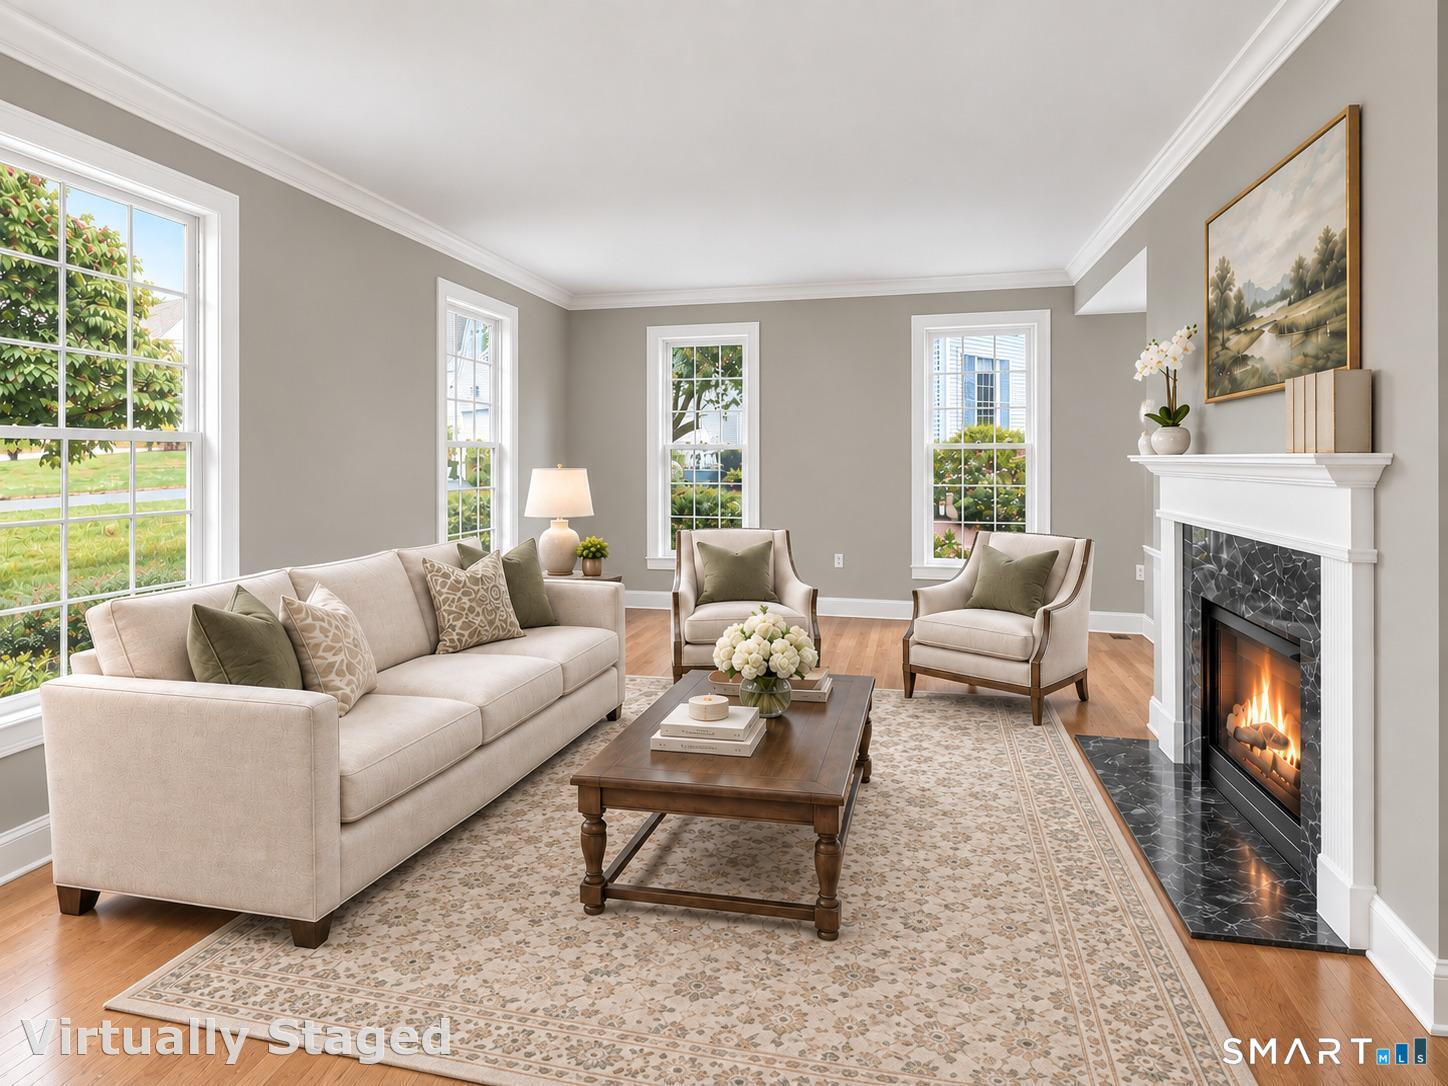
Property photo 1
Property photo 2
Property photo 3
Property photo 4
Property photo 5
3 Beds
3 Baths
2,730 sqft

$689,000

3 Cavendish Place Unit: 3, Avon CT, 06001

Price per sqft$252.38
Built in2003
Property size2,730 sqft
Property typeResidential

Overview

Under contract

Under Contract - Continue To Show

Listed Sep 24, 2026

Updated 41h ago

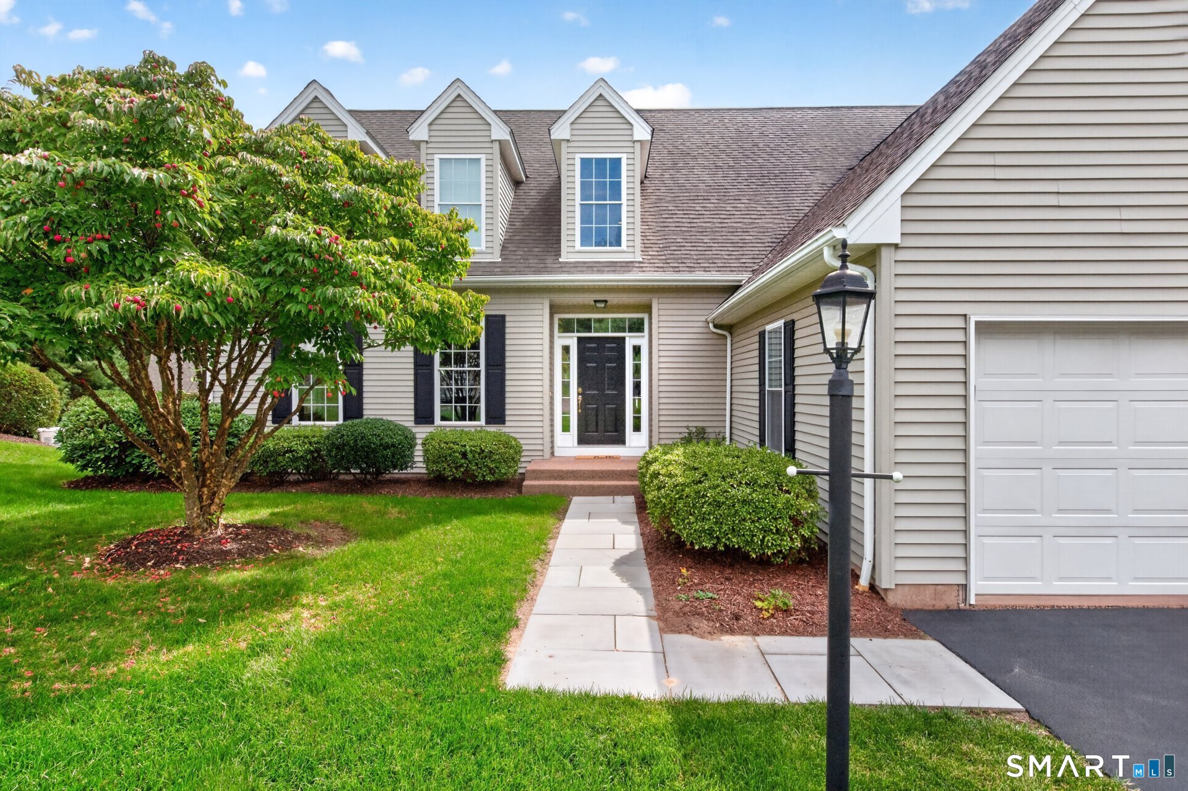
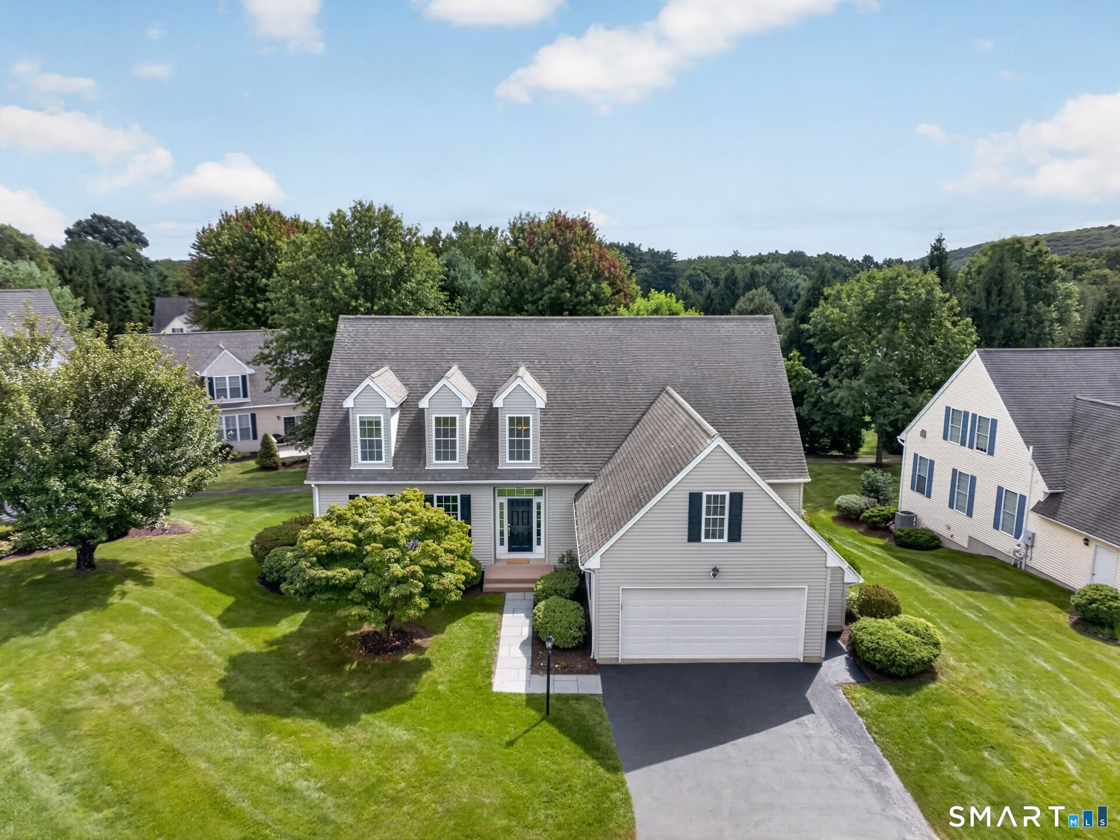
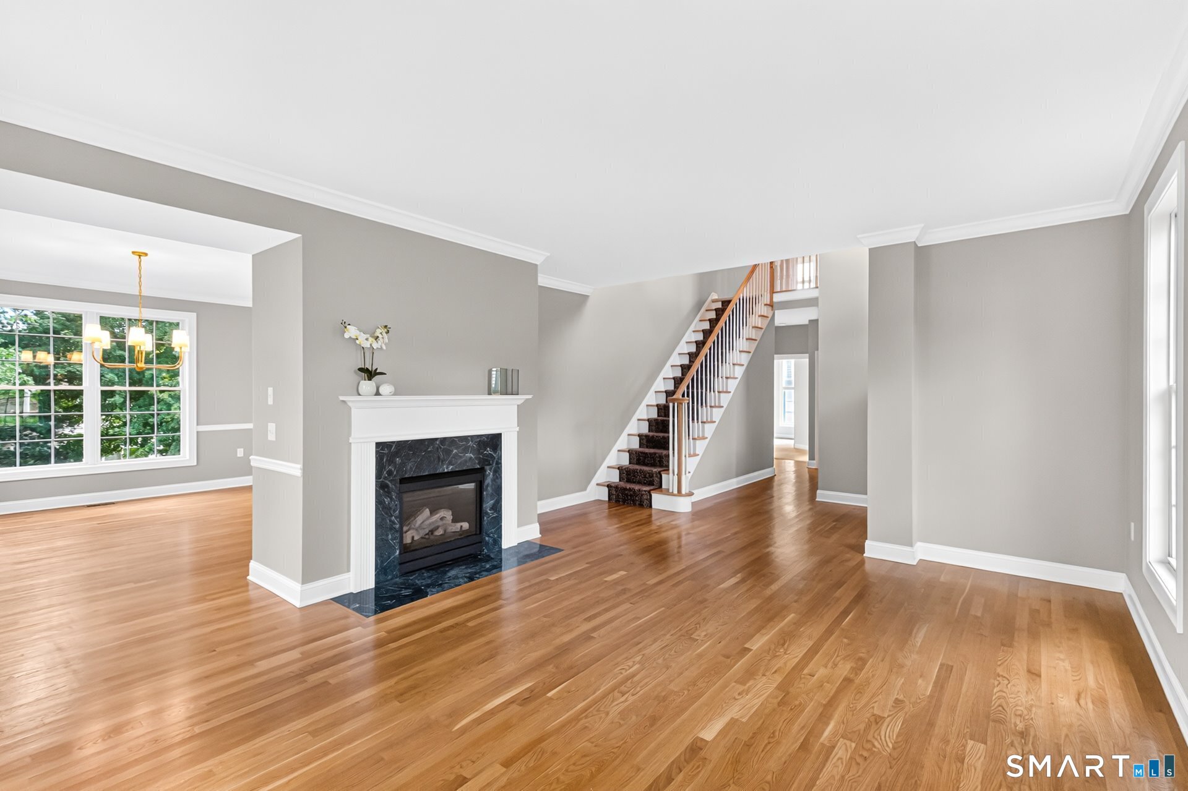
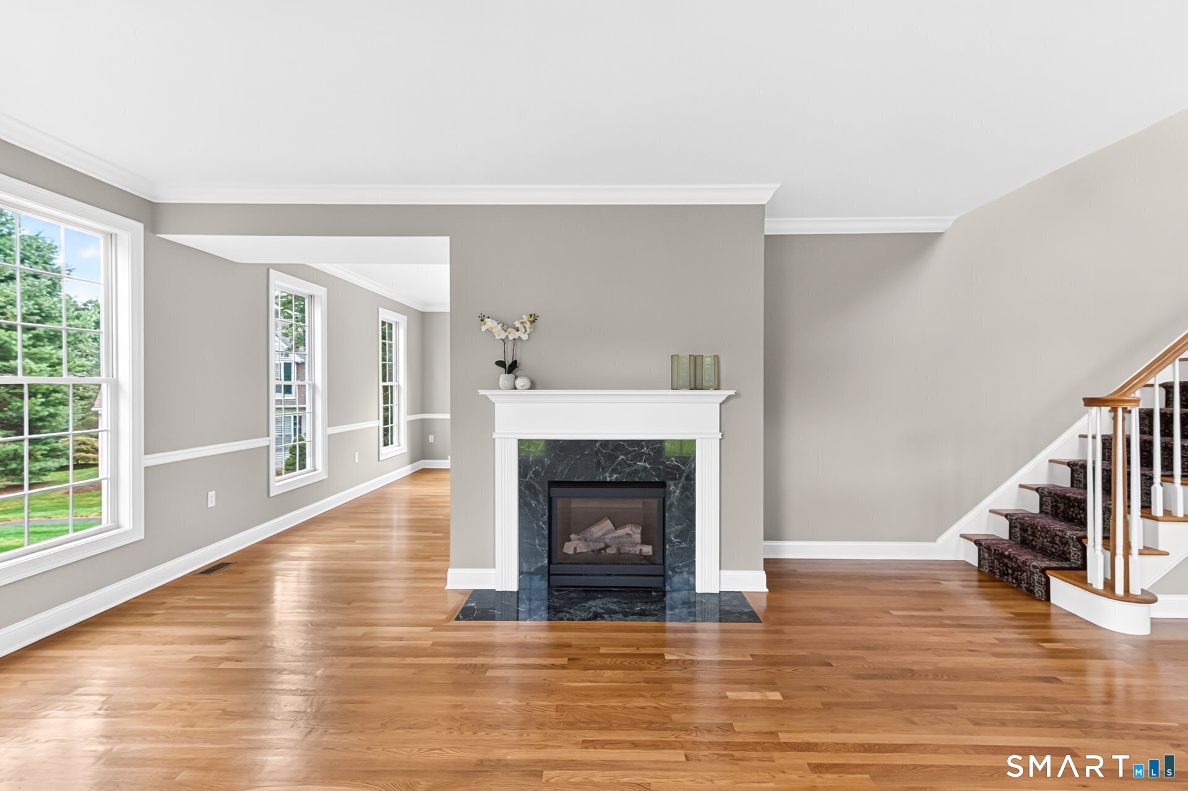
Welcome to 3 Cavendish Place, home to the rarely available Alcott model in Avon's sought after 55+ Village at Buckingham community. This 3 Bed/2.5 Bath single family home, perfectly sited on a quiet cul-de-sac offers all of the essential living spaces on the main level. Step through the impressive two story foyer into a large Living Room with gas fireplace that flows naturally into the formal Dining Room accented w/classic chair rail & crown molding. The Dining Room opens to the expansive eat in kitchen featuring granite countertops, a center island w/seating, newer stainless steel appliances, ample cabinetry, pantry, and a generous dining area. The kitchen opens to the spectacular two story Family Room, creating a wonderful open concept setting for everyday living & entertaining. From the kitchen, step outside to the brand new deck. The sun filled first floor primary suite provides a peaceful retreat, complete with a spacious walk in closet & full bath featuring a large soaking tub & separate shower. The main level also includes hardwood floors, 9 foot ceilings, a convenient laundry area & a powder room. The upper level includes two generously sized bedrooms, full bath w/shower, & abundant closet space, while a versatile loft creates the perfect flexible setup for hobbies or a home office. The full walk out Lower Level offers tremendous potential. This community offers a clubhouse w/fitness room & access to walking trails. Close to Collinsville, Unionville, shopping, & more.

$4,584/mo

Est. mortgage payment based on a $689,000 home price.

All estimates are provided by Luxury Presence for informational purposes only. Actual amounts may vary.

Additional information

MLS® ID
24209565

Interior Features

Bedrooms
3
Bathrooms
3
Cooling
Yes
Heating
Yes
Basement
Yes

Other Property Details

Taxes
$10,871
Tax Frequency
Annually
Association Fee Frequency
Monthly
Garage
Yes
MLS provider logo

Listed by Fern Fitzgerald with Berkshire Hathaway NE Prop. (860) 810-8104

The IDX display contains information sourced from SmartMLS, Inc. as of 9/28/2026. This information is for personal, non-commercial use only and may not be used for any purpose other than identifying properties the viewer may be interested in purchasing. MLS data is generally considered reliable but is not guaranteed accurate by the MLS. Buyers are responsible for verifying all information and should conduct their own investigation or consult a professional. Some MLS data may have been provided by sources other than the listing agent. Unless stated in writing, the Broker/Agent has not verified information obtained from outside sources. The Broker/Agent may or may not have been the listing and/or selling agent, and cannot guarantee the accuracy of any property location shown on a map. Any offer of compensation is made only to participants of the MLS where the listing is filed.

©2026 SmartMLS, Inc. All rights reserved.

Data last updated on 9/28/2026 at 4:07 AM UTC.

Powered by Luxury Presence
