Property photo 1
Property photo 2
Property photo 3
Property photo 4
Property photo 5
2 Beds
3 Baths
2,729 sqft

$750,000

14 Billingsgate Drive Unit: 14, Simsbury CT, 06070

Price per sqft$274.83
Built in2006
Property size2,729 sqft
Property typeCondominium

Overview

Active

Listed Jun 26, 2026

Updated 3 weeks ago

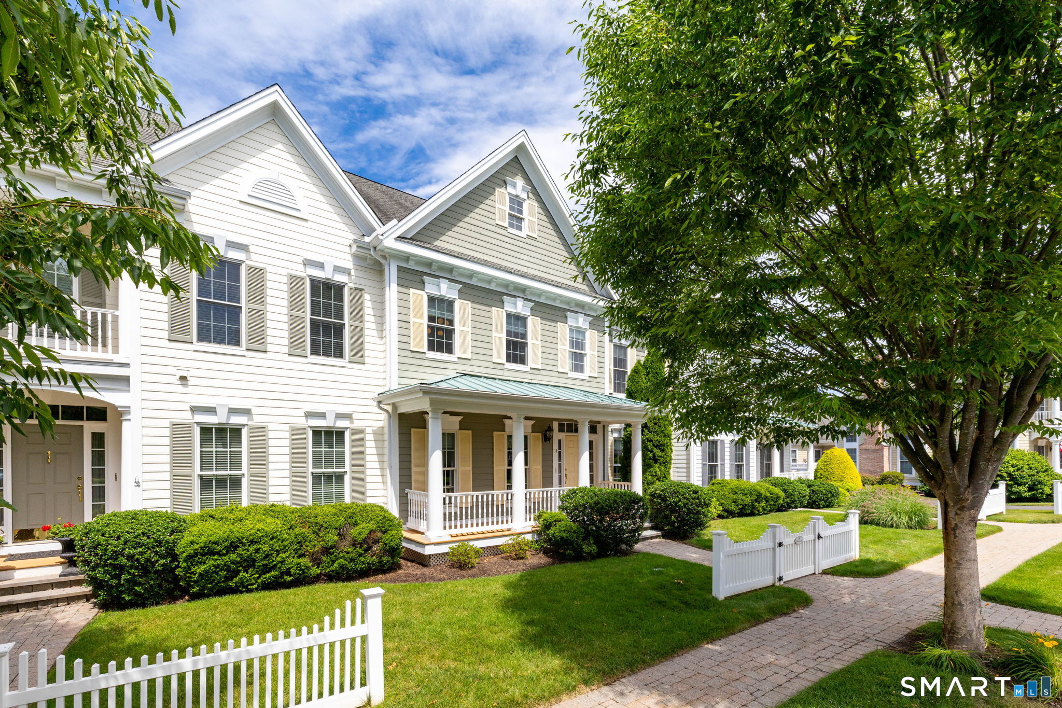
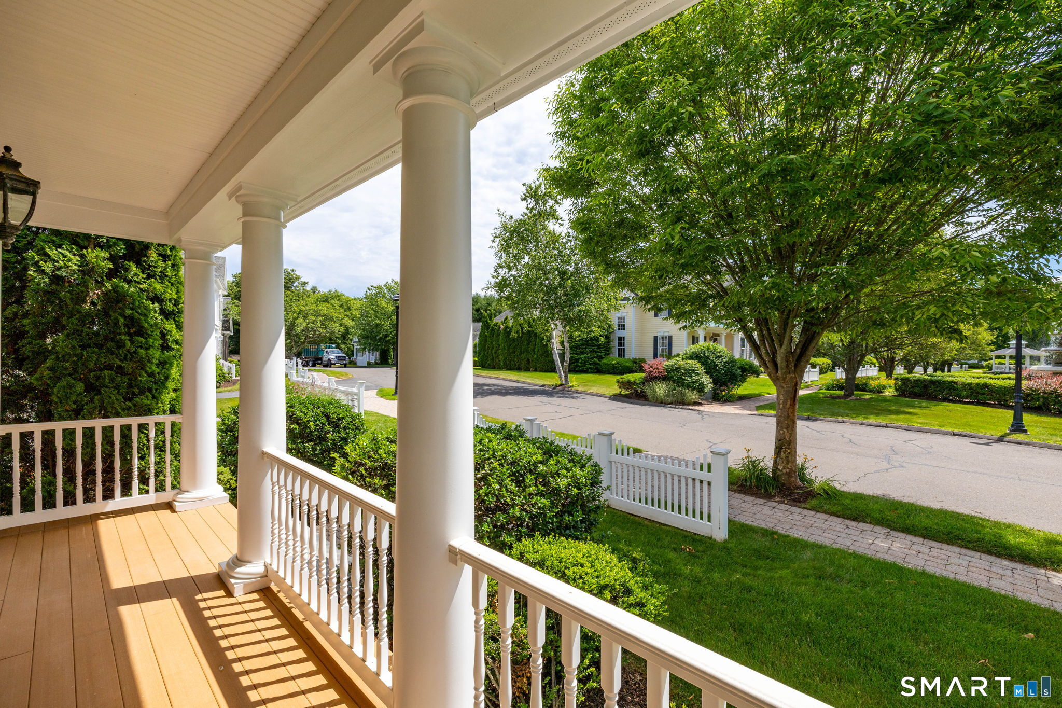
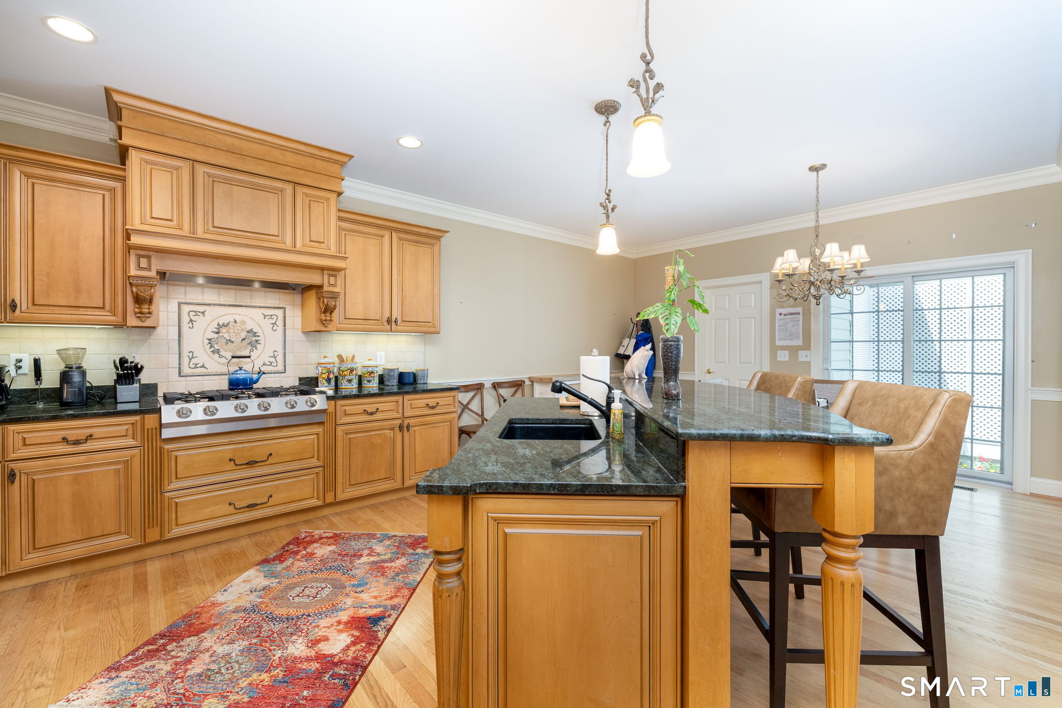
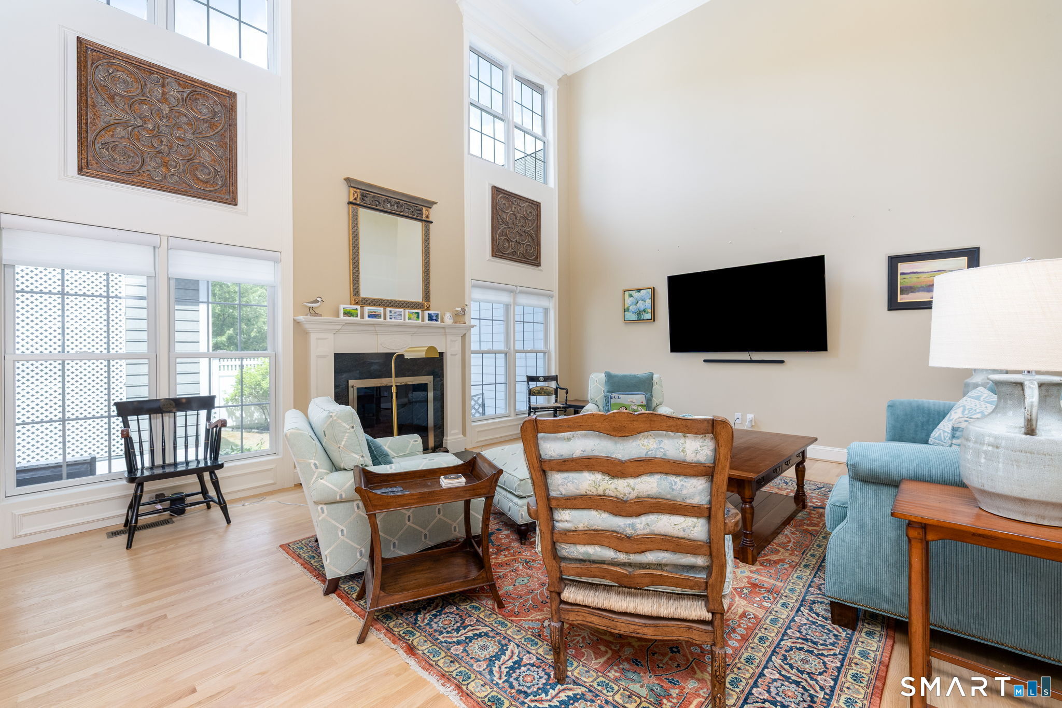
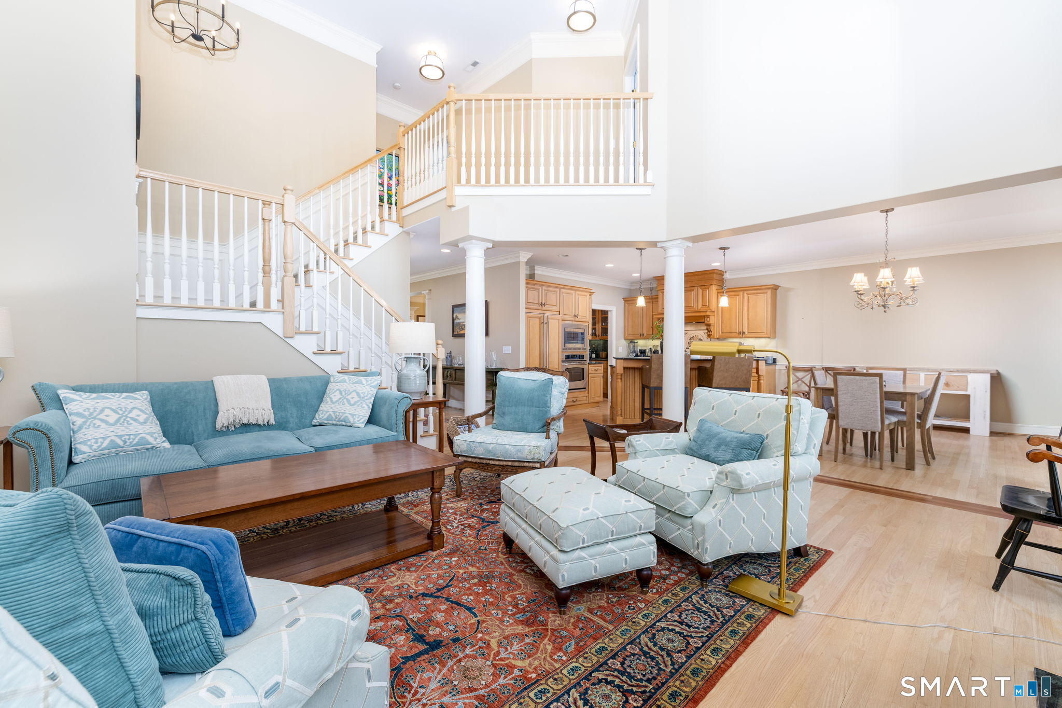
Welcome to Billingsgate, Simsbury's distinguished 55+ community where tranquility and turnkey luxury converge. This elegant townhome enchants with a sunny front porch overlooking the fountain and gazebo. Inside, the residence has been elevated with extensive premium upgrades. The front formal living room is now a captivating, sophisticated library. A cozy sanctuary designed to unwind and lose yourself in another world. The main level is tailored for effortless living, featuring a dramatic family room with soaring windows and Kitchen equipped with a gas cooktop, panel-ready appliances, and butler's pantry with a Subzero wine fridge. A sliding glass door opens to a private patio where afternoon sun beautifully illuminates the thoughtfully curated plantings. Meticulous enhancements shine throughout, including designer lighting fixtures, fresh interior paint, a new staircase runner, plush new carpeting, a chic powder room with designer wallpaper and new mirror, and a brand-new AC compressor for absolute peace of mind. Main-level laundry adds ultimate convenience, and the upper level unfolds a private guest wing, full bath, and office with custom built-ins. The remodeled primary suite is a luxurious retreat with plush carpet, curated lighting, custom walk-in closet, and bath with a dual marble vanity, shower, and soaking tub. Complete with a lower level for immense storage, and situated moments from golf, fine dining, and trails, this home offers a lifestyle of unparalleled ease.

$4,990/mo

Est. mortgage payment based on a $750,000 home price.

All estimates are provided by Luxury Presence for informational purposes only. Actual amounts may vary.

Additional information

MLS® ID
24184380

Interior Features

Bedrooms
2
Bathrooms
3
Fireplace
Yes
Cooling
Yes
Heating
Yes
Basement
Yes

Other Property Details

Taxes
$11,397
Tax Frequency
Annually
Association Fee Frequency
Monthly
Garage
Yes
MLS provider logo

Listed by Diane Barry with William Pitt Sotheby's Int'l (860) 614-1569

The IDX display contains information sourced from SmartMLS, Inc. as of 9/1/2026. This information is for personal, non-commercial use only and may not be used for any purpose other than identifying properties the viewer may be interested in purchasing. MLS data is generally considered reliable but is not guaranteed accurate by the MLS. Buyers are responsible for verifying all information and should conduct their own investigation or consult a professional. Some MLS data may have been provided by sources other than the listing agent. Unless stated in writing, the Broker/Agent has not verified information obtained from outside sources. The Broker/Agent may or may not have been the listing and/or selling agent, and cannot guarantee the accuracy of any property location shown on a map. Any offer of compensation is made only to participants of the MLS where the listing is filed.

©2026 SmartMLS, Inc. All rights reserved.

Data last updated on 9/1/2026 at 4:10 AM UTC.

Powered by Luxury Presence
