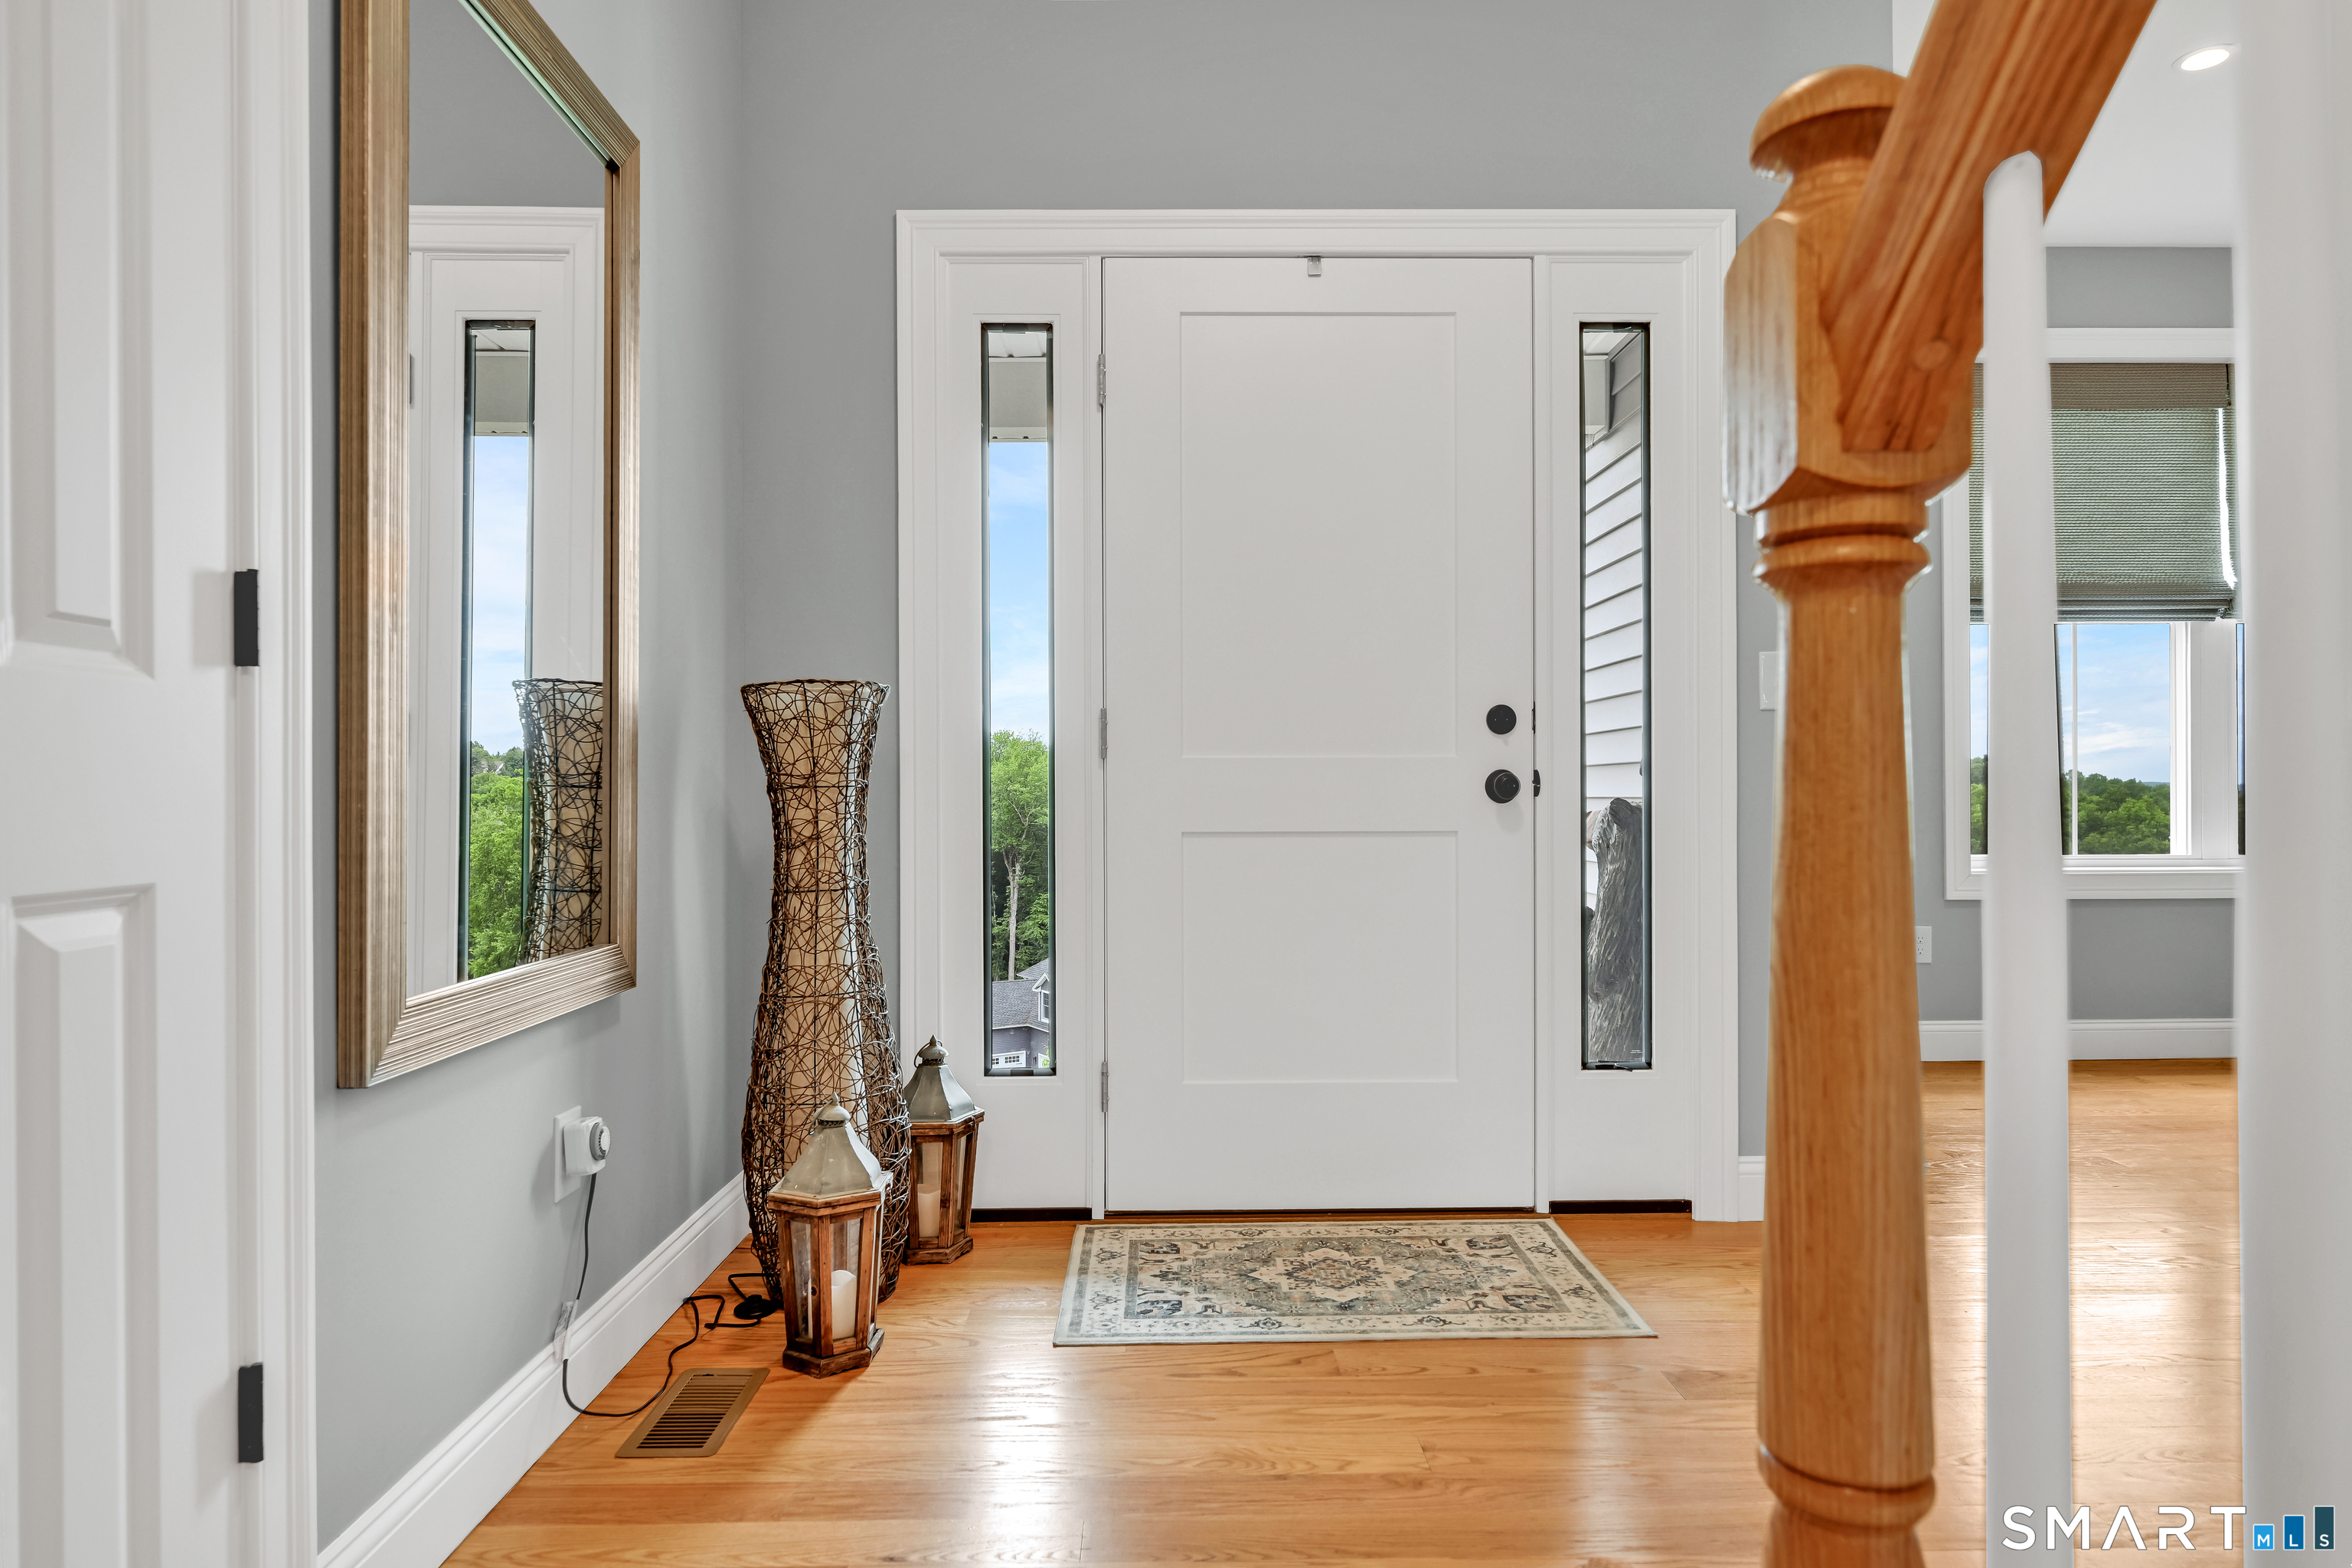
Property photo 1
Property photo 2
Property photo 3
Property photo 4
Property photo 5
4 Beds
3 Baths
3,848 sqft

$899,900

59 Saw Mill Road, Burlington CT, 06013

Price per sqft$233.86
Built in2024
Property size3,848 sqft
Property typeResidential

Overview

Active

Listed Jul 17, 2026

Updated 36h ago

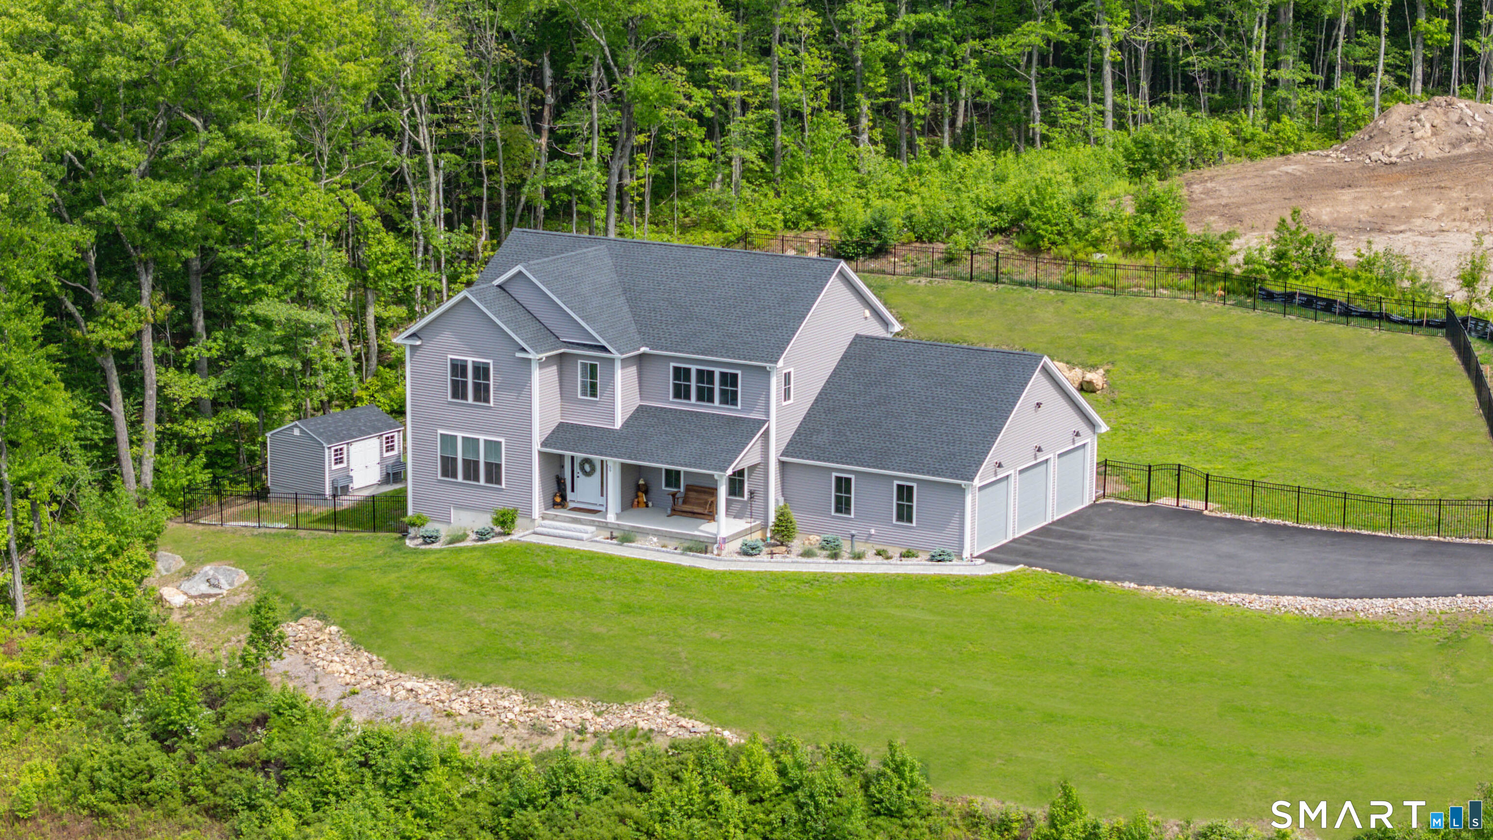
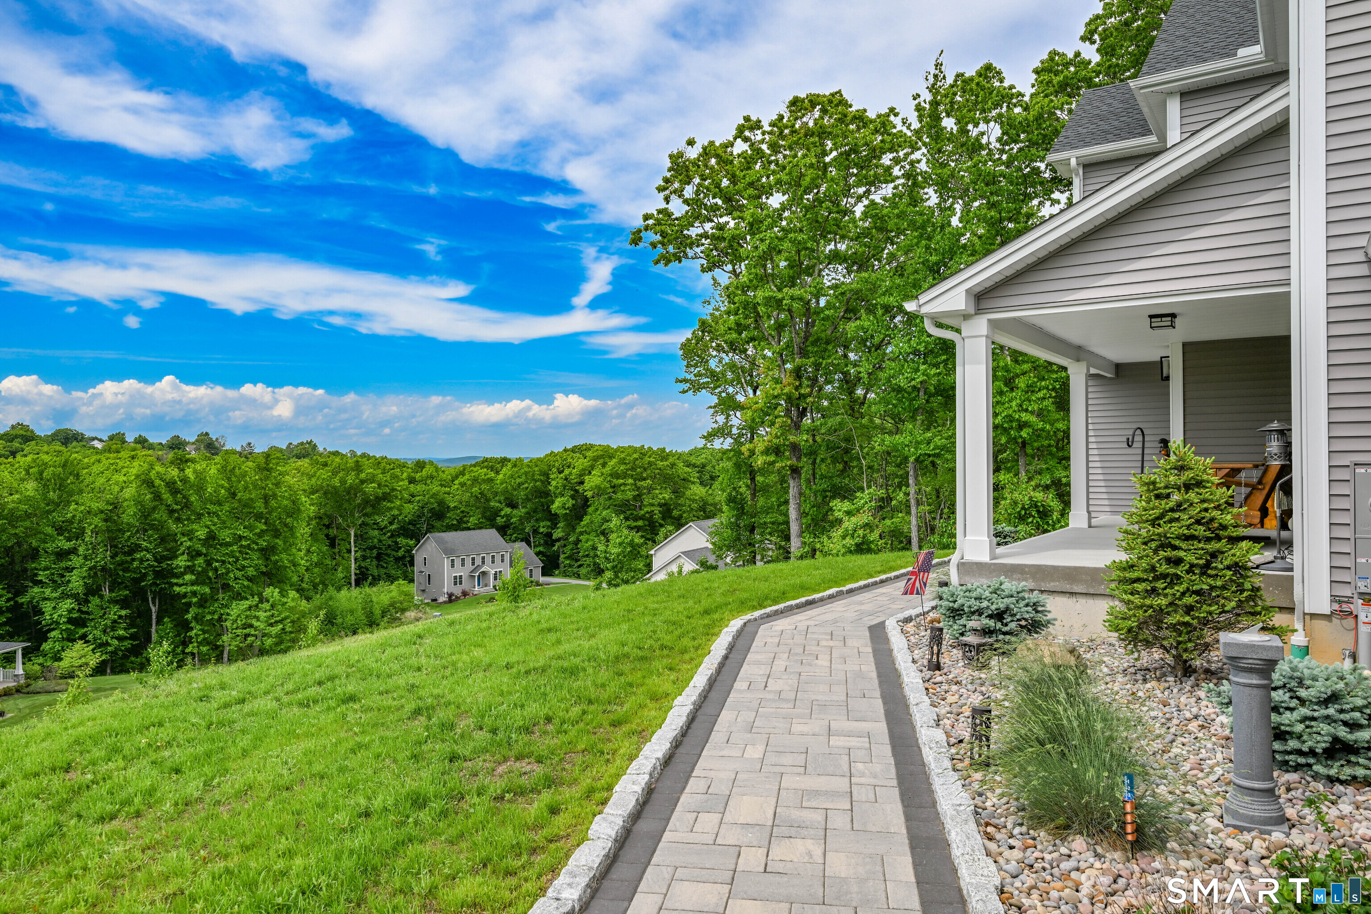
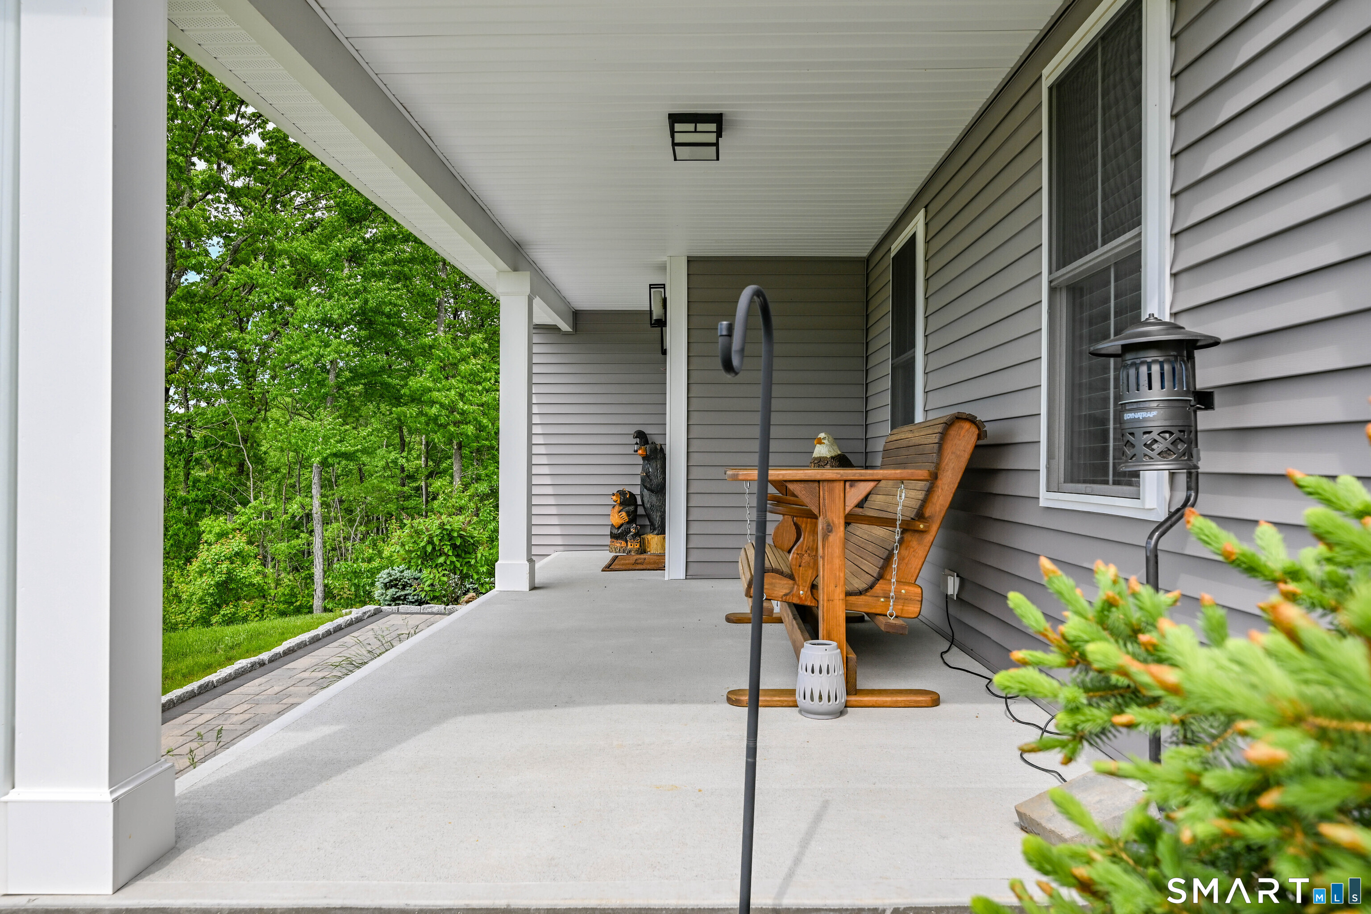
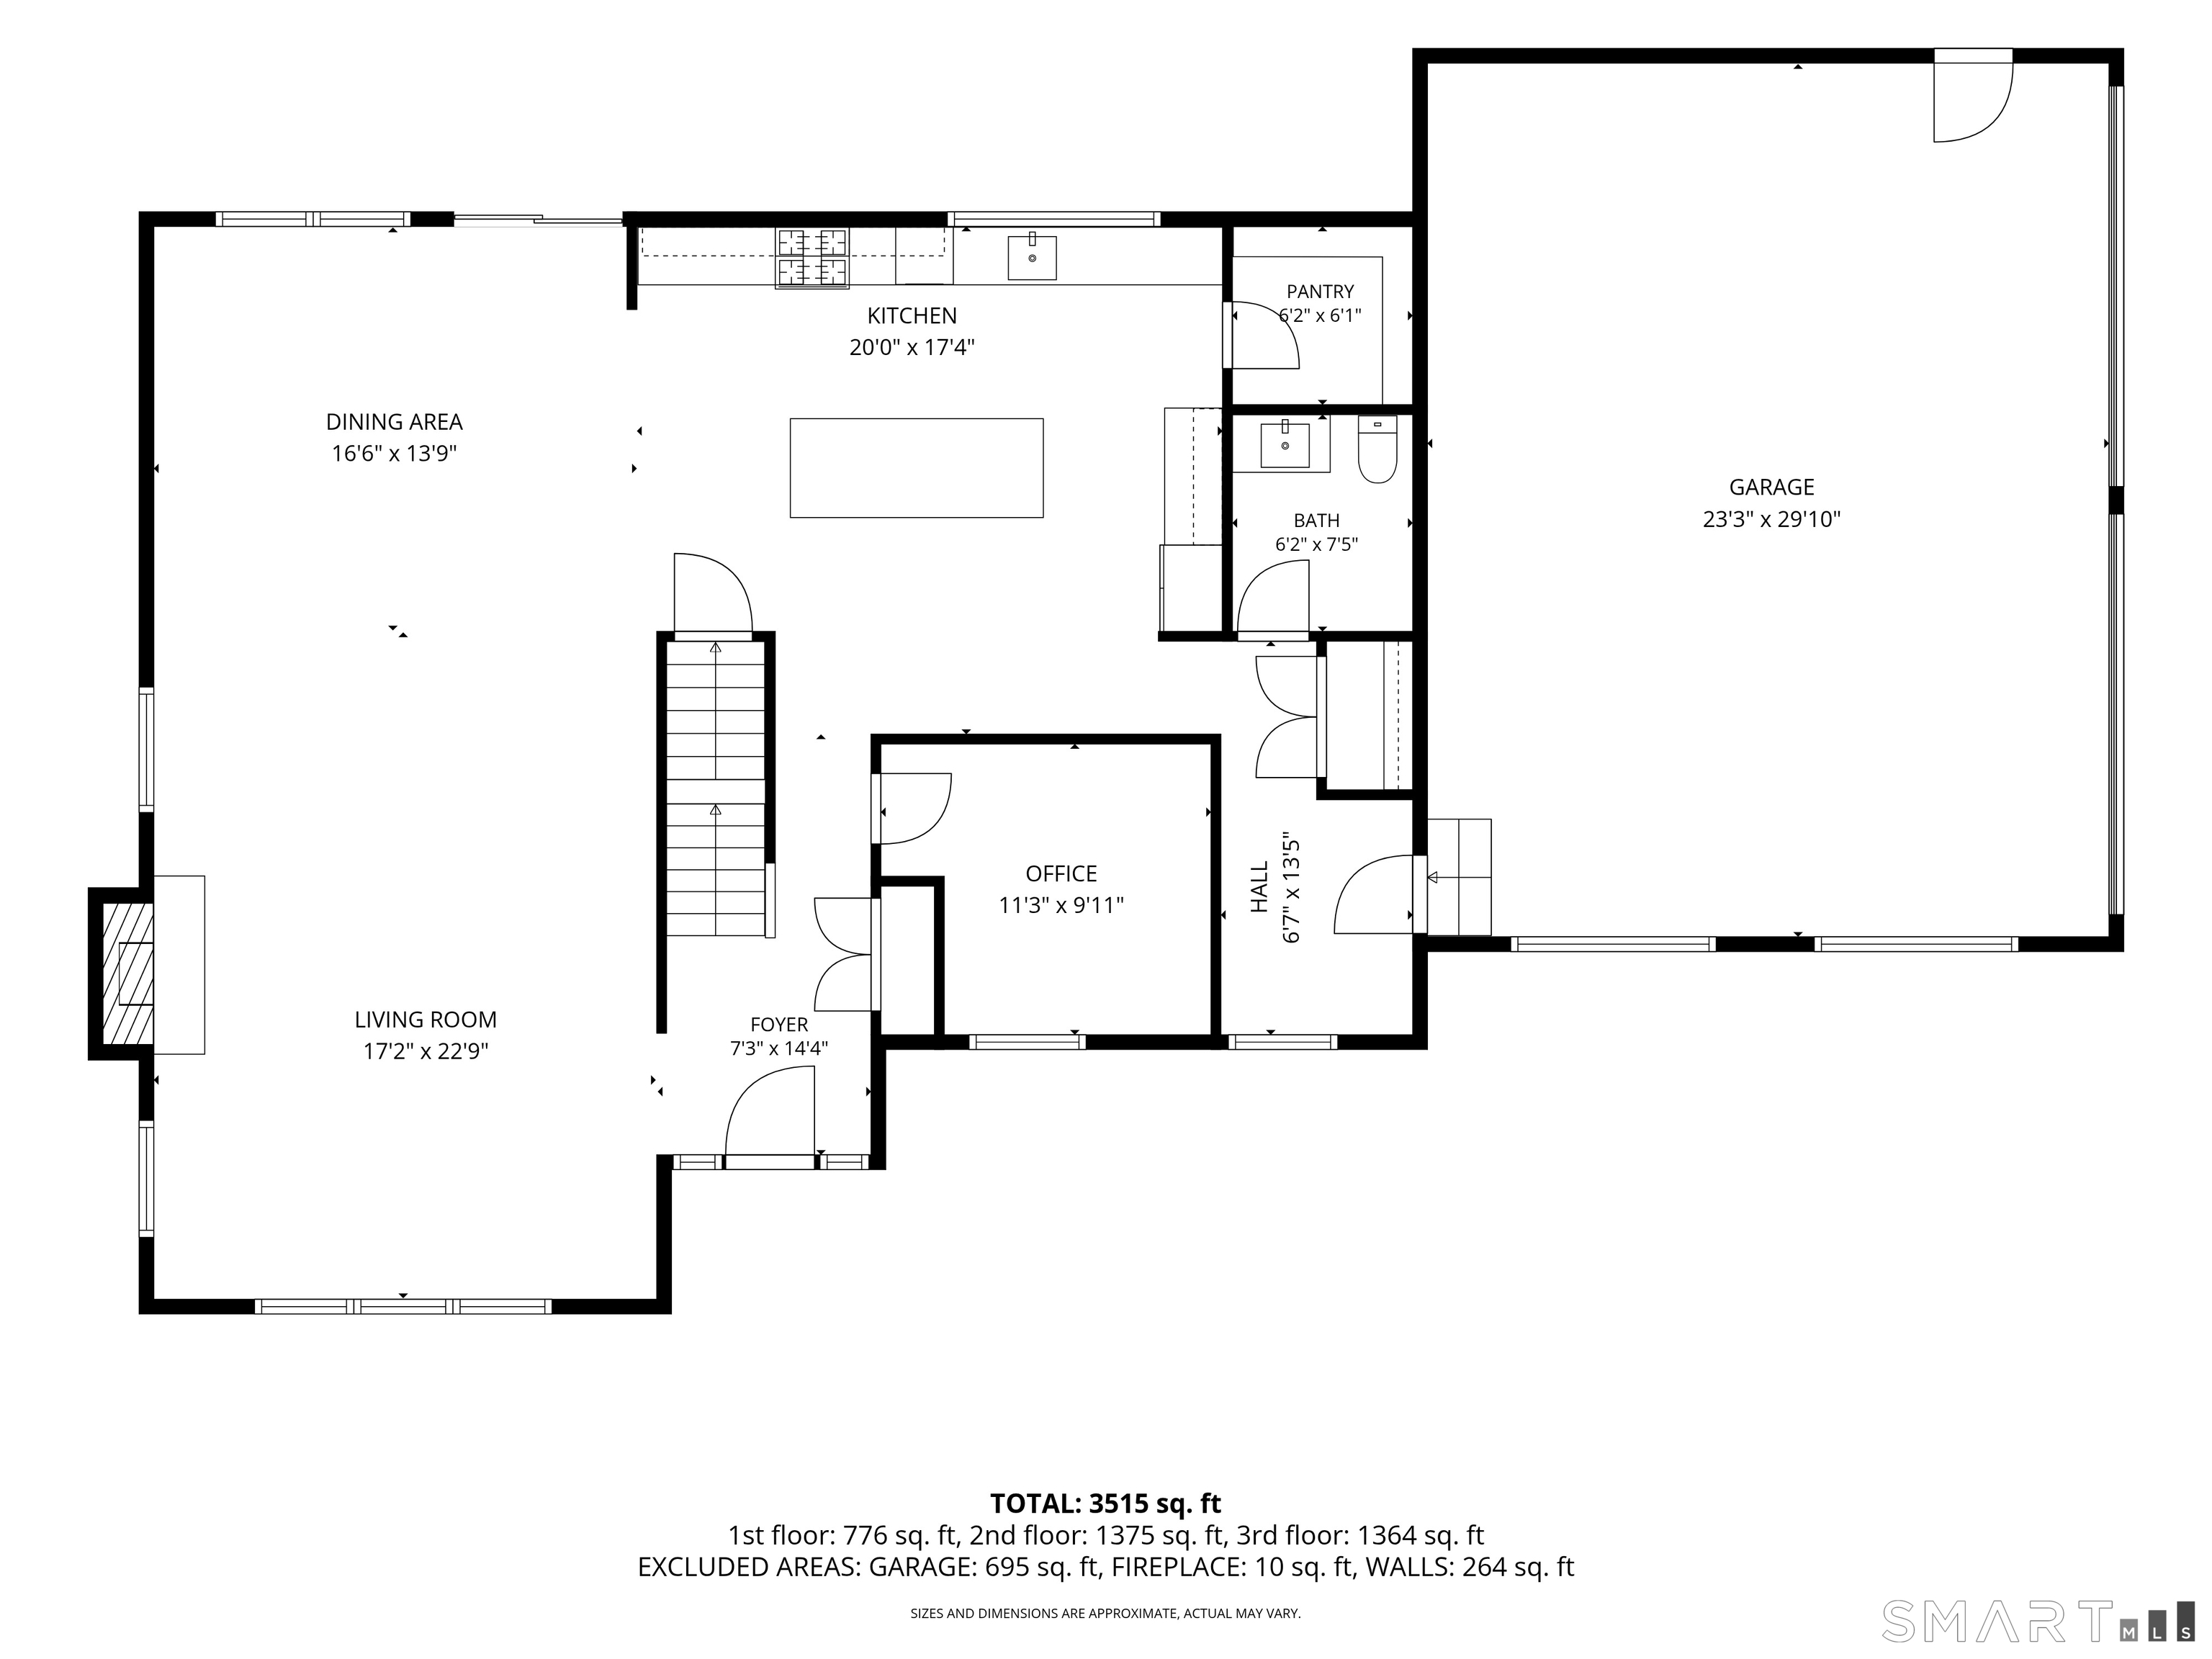
Country living in this custom finished Grand Colonial just doesn't get better than this! The spectacular views will capture your attention from both inside as well as outside this gem! Upon entering, from the covered porch, your eyes will feast on the expansive & open floorplan. The family room boasts a gas fireplace, an abundance of windows bringing in the views of the serene setting and it opens into the dining area. The kitchen offers beautiful custom white cabinets, top of the line stainless appliances including a six burner gas stove, two drawer dishwasher, a microwave drawer, a walk-in pantry, an island with a breakfast bar, granite counters and tiled back splash. A half bath is just off of the mudroom area. Completing the first floor is the in-home office, tucked away. Upstairs, you will find the primary suite in its own wing with a large walk-in-closet, spa-like bath featuring a soaking tub, an oversized tiled/European shower with a glass door, double sinks and a separate water closet. An additional three bedrooms, a full bath and a laundry room is also found on the second floor. But wait, there's more. The lower level is finished with an additional 900 sf - this recreation room can be a man cave, gym, media or play room - the possibilities are endless. The grand finale is the fenced in back yard with an expansive deck and pool, simply the prefect time for entertaining or soaking up the tranquil setting. Come move in and enjoy all that your new home has to offer.

$5,987/mo

Est. mortgage payment based on a $899,900 home price.

All estimates are provided by Luxury Presence for informational purposes only. Actual amounts may vary.

Additional information

MLS® ID
24180041

Interior Features

Bedrooms
4
Bathrooms
3
Fireplace
Yes
Cooling
Yes
Heating
Yes
Basement
Yes

Exterior Features

Lot Size
1.19 Acres

Other Property Details

Taxes
$13,817
Tax Frequency
Annually
Garage
Yes
Pool
Yes
MLS provider logo

Listed by Pia Ciccone with Berkshire Hathaway NE Prop. (860) 573-4026

The IDX display contains information sourced from SmartMLS, Inc. as of 9/21/2026. This information is for personal, non-commercial use only and may not be used for any purpose other than identifying properties the viewer may be interested in purchasing. MLS data is generally considered reliable but is not guaranteed accurate by the MLS. Buyers are responsible for verifying all information and should conduct their own investigation or consult a professional. Some MLS data may have been provided by sources other than the listing agent. Unless stated in writing, the Broker/Agent has not verified information obtained from outside sources. The Broker/Agent may or may not have been the listing and/or selling agent, and cannot guarantee the accuracy of any property location shown on a map. Any offer of compensation is made only to participants of the MLS where the listing is filed.

©2026 SmartMLS, Inc. All rights reserved.

Data last updated on 9/21/2026 at 12:43 AM UTC.

Powered by Luxury Presence
