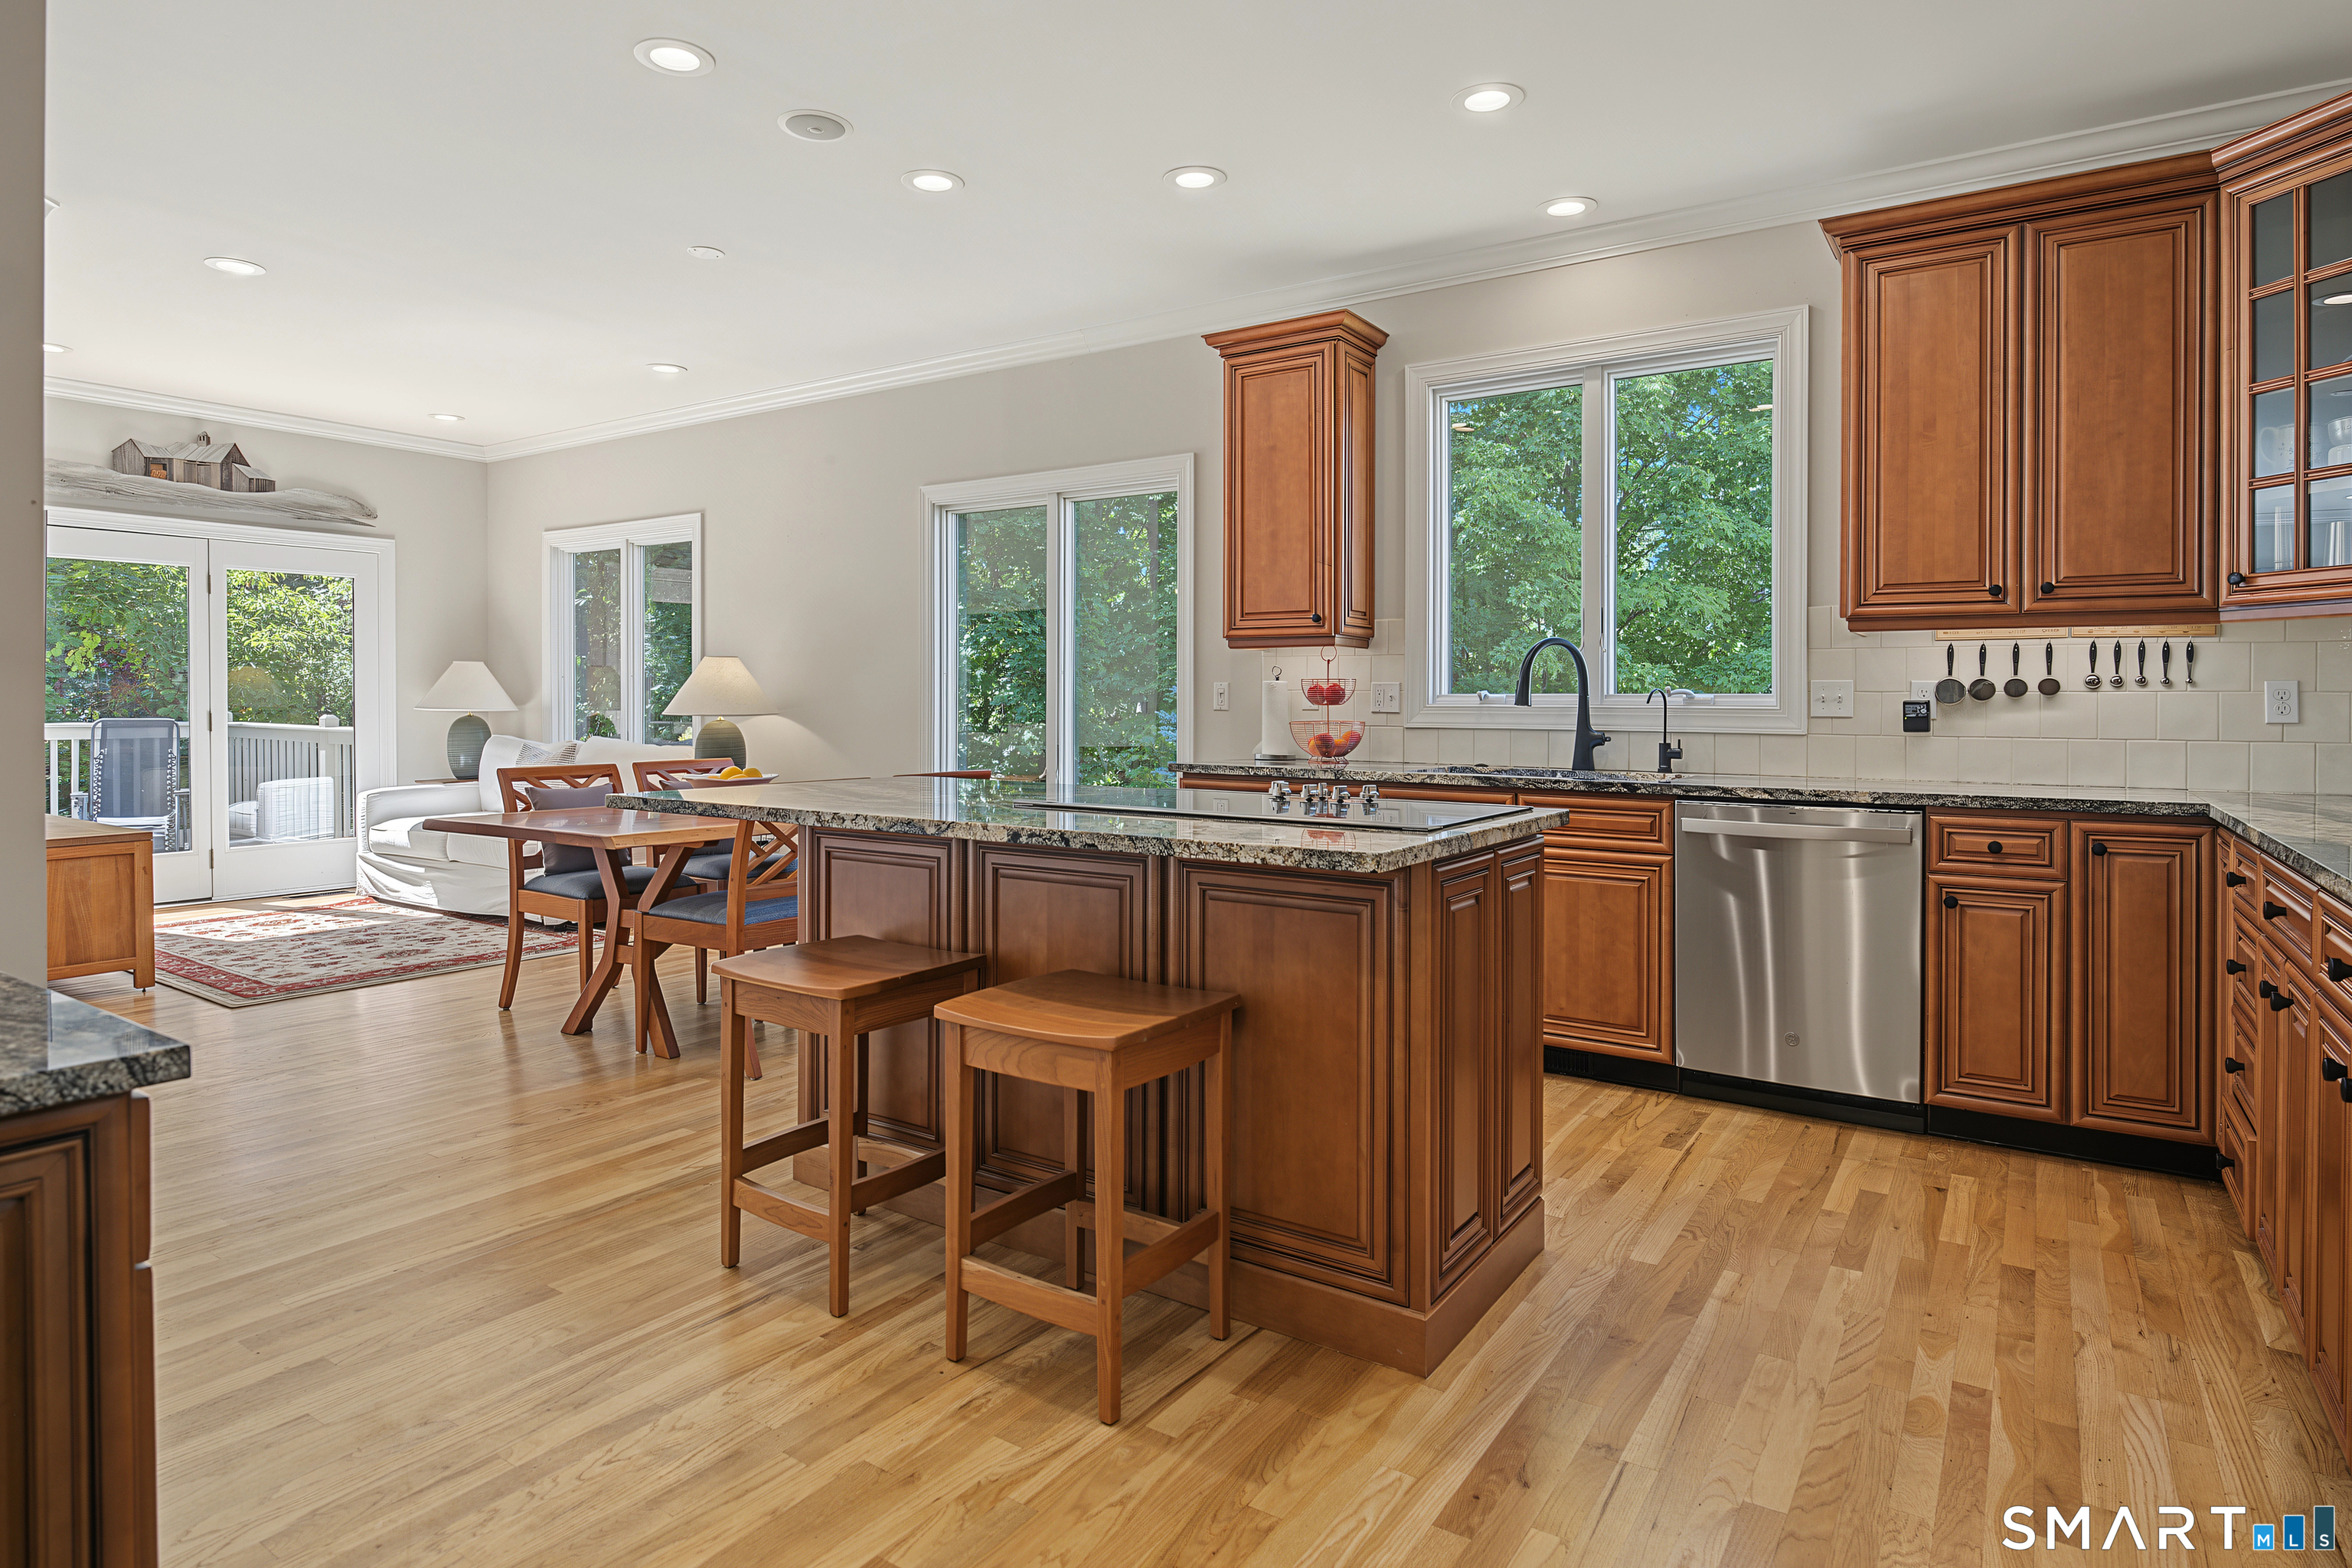
Property photo 1
Property photo 2
Property photo 3
Property photo 4
Property photo 5
4 Beds
4 Baths
3,575 sqft

$749,900

5 Lancaster Court, Avon CT, 06001

Price per sqft$209.76
Built in2003
Property size3,575 sqft
Property typeCondominium

Overview

Under contract

Under Contract - Continue To Show

Listed Sep 15, 2026

Updated 9 days ago

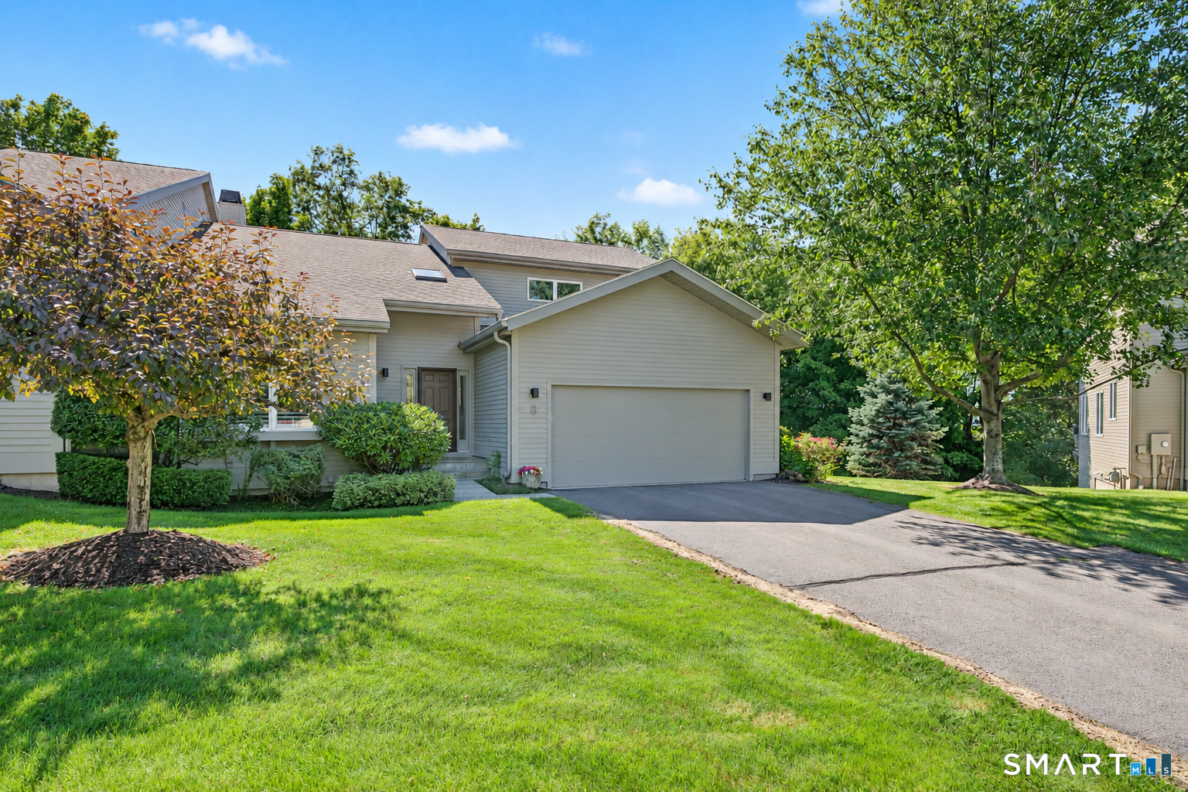
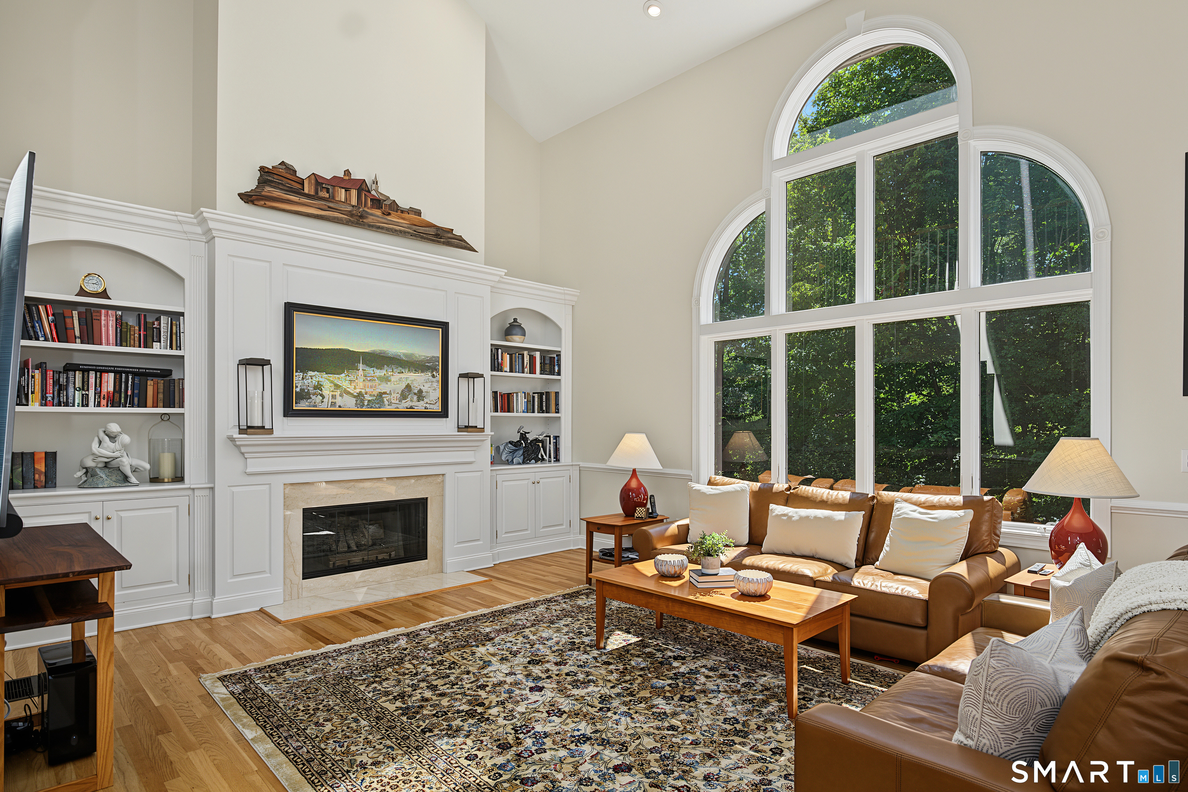
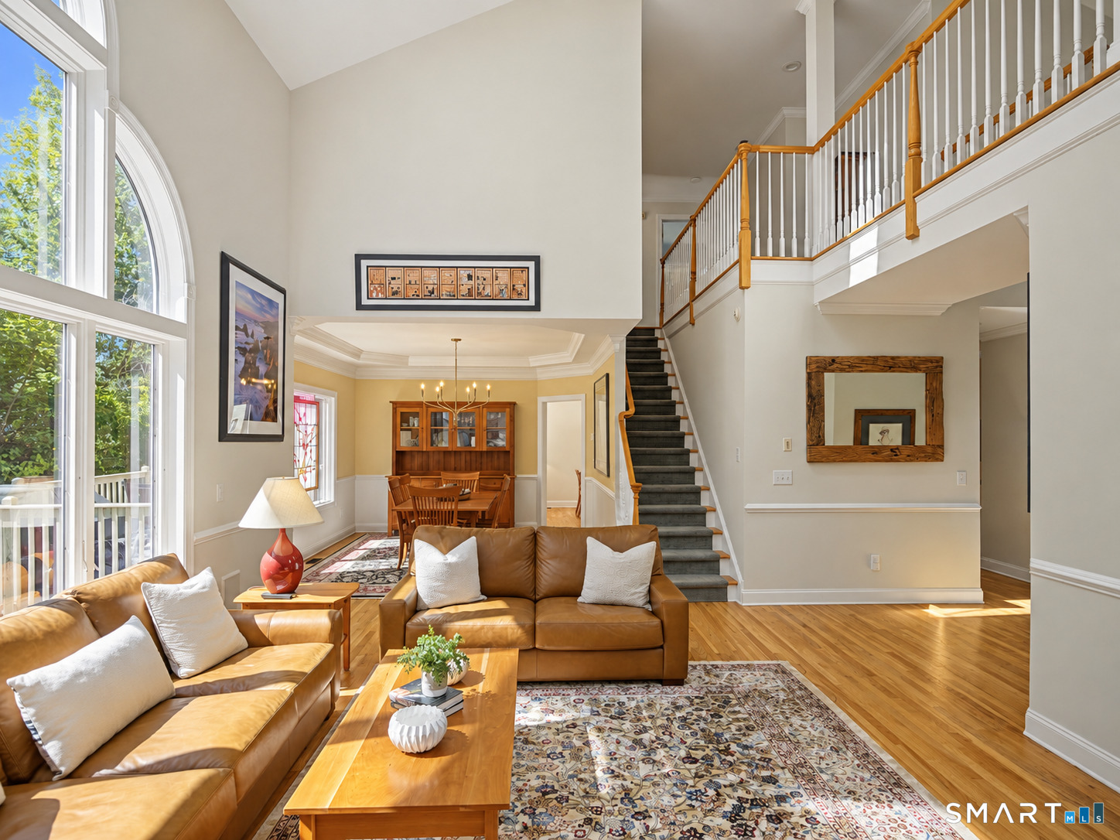
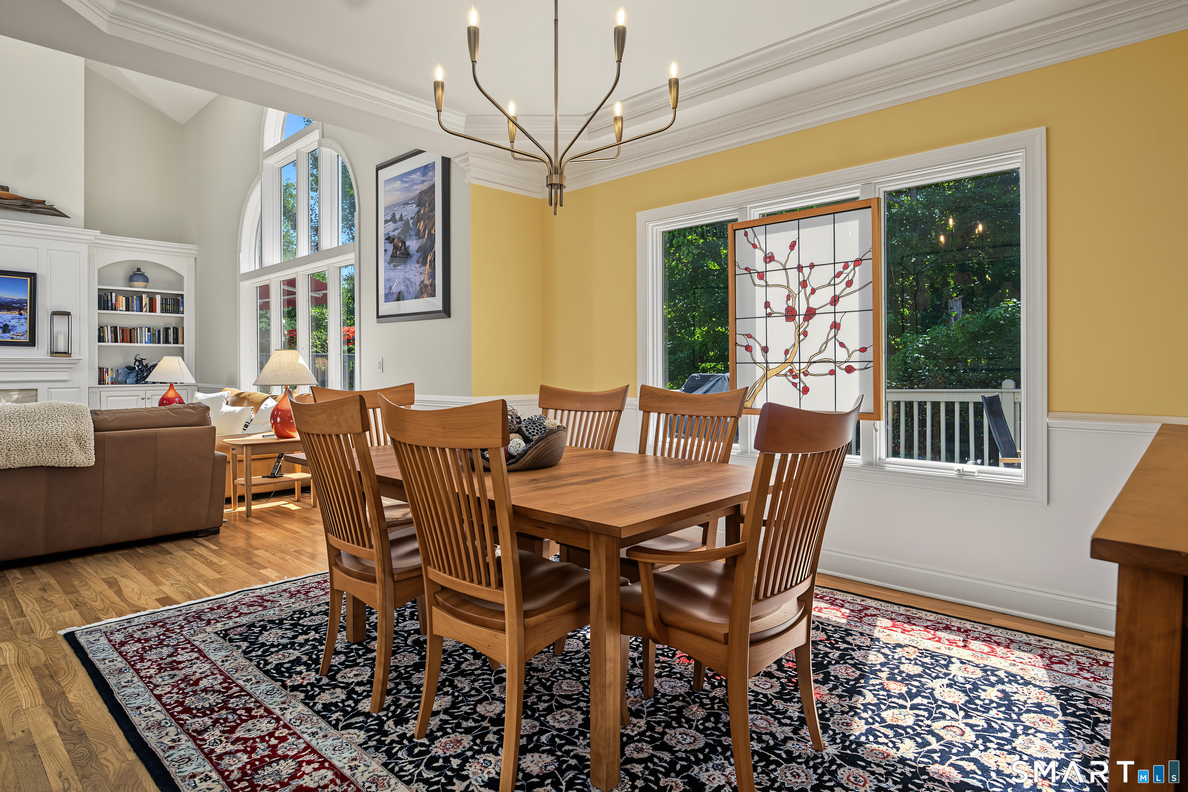
Brimming with recent updates & thoughtful enhancements throughout,this exceptional 4 bed,3.5-bth Pendleton w/loft, end-unit w/first flr primary pairs stylish,inviting interiors w/a private setting in sought-after Hunters Run.Soaring sky lit cath ceiling brings wonderful dimension to the fpl Great Rm w/crisp white millwork,built ins & refin hdwd.A striking floor-to-ceiling window fills the interior in natural light.Designed for effortless entertaining,the GR opens to spacious DR w/new designer lighting adding a polished finishing touch.A 2022 update beautifully enhanced the Kit w/new granite counters,backsplash,& SS appl.Sun-filled breakft rm & adjoining den,perfect for lingering over morning coffee,opens to an expansive, private 23x11 deck w/new retractable awning 2022.The main level Primary Suite delivers an elevated sense of luxury,remodeled in 2022 w/new hdwd flrs & stunning bth featuring finely crafted vanity,soaking tub,& custom glass-enclosed rain shower w/built-in seat.Lg custom fitted wlk-in.Main level lndry w/chic barn door.Upper level unfolds to 2 generous bdrs w/Jack & Jill,plus sunlit,airy loft offering versatile space-all w/newer carpeting.Well fin wlk-out LL enjoys Family Rm w/built ins,4th bedrm, & full bath.Step out to enjoy the peaceful covered patio.Roof 2025.Furnace,A/C,& Water Heater 2022. Auto Generator 2022.Hunters Run's easy,luxury lifestyle includes a remodeled clubhse,fitness ctr,indoor pool & spa,& tennis/pickle ball courts.Prime east Avon location.

$4,989/mo

Est. mortgage payment based on a $749,900 home price.

All estimates are provided by Luxury Presence for informational purposes only. Actual amounts may vary.

Additional information

MLS® ID
24204753

Interior Features

Bedrooms
4
Bathrooms
4
Fireplace
Yes
Cooling
Yes
Heating
Yes
Basement
Yes

Other Property Details

Taxes
$13,718
Tax Frequency
Annually
Association Fee Frequency
Monthly
Garage
Yes
Pool
Yes
MLS provider logo

Listed by Ellen Seifts with Berkshire Hathaway NE Prop. (860) 214-3540

The IDX display contains information sourced from SmartMLS, Inc. as of 9/20/2026. This information is for personal, non-commercial use only and may not be used for any purpose other than identifying properties the viewer may be interested in purchasing. MLS data is generally considered reliable but is not guaranteed accurate by the MLS. Buyers are responsible for verifying all information and should conduct their own investigation or consult a professional. Some MLS data may have been provided by sources other than the listing agent. Unless stated in writing, the Broker/Agent has not verified information obtained from outside sources. The Broker/Agent may or may not have been the listing and/or selling agent, and cannot guarantee the accuracy of any property location shown on a map. Any offer of compensation is made only to participants of the MLS where the listing is filed.

©2026 SmartMLS, Inc. All rights reserved.

Data last updated on 9/20/2026 at 3:39 PM UTC.

Powered by Luxury Presence
