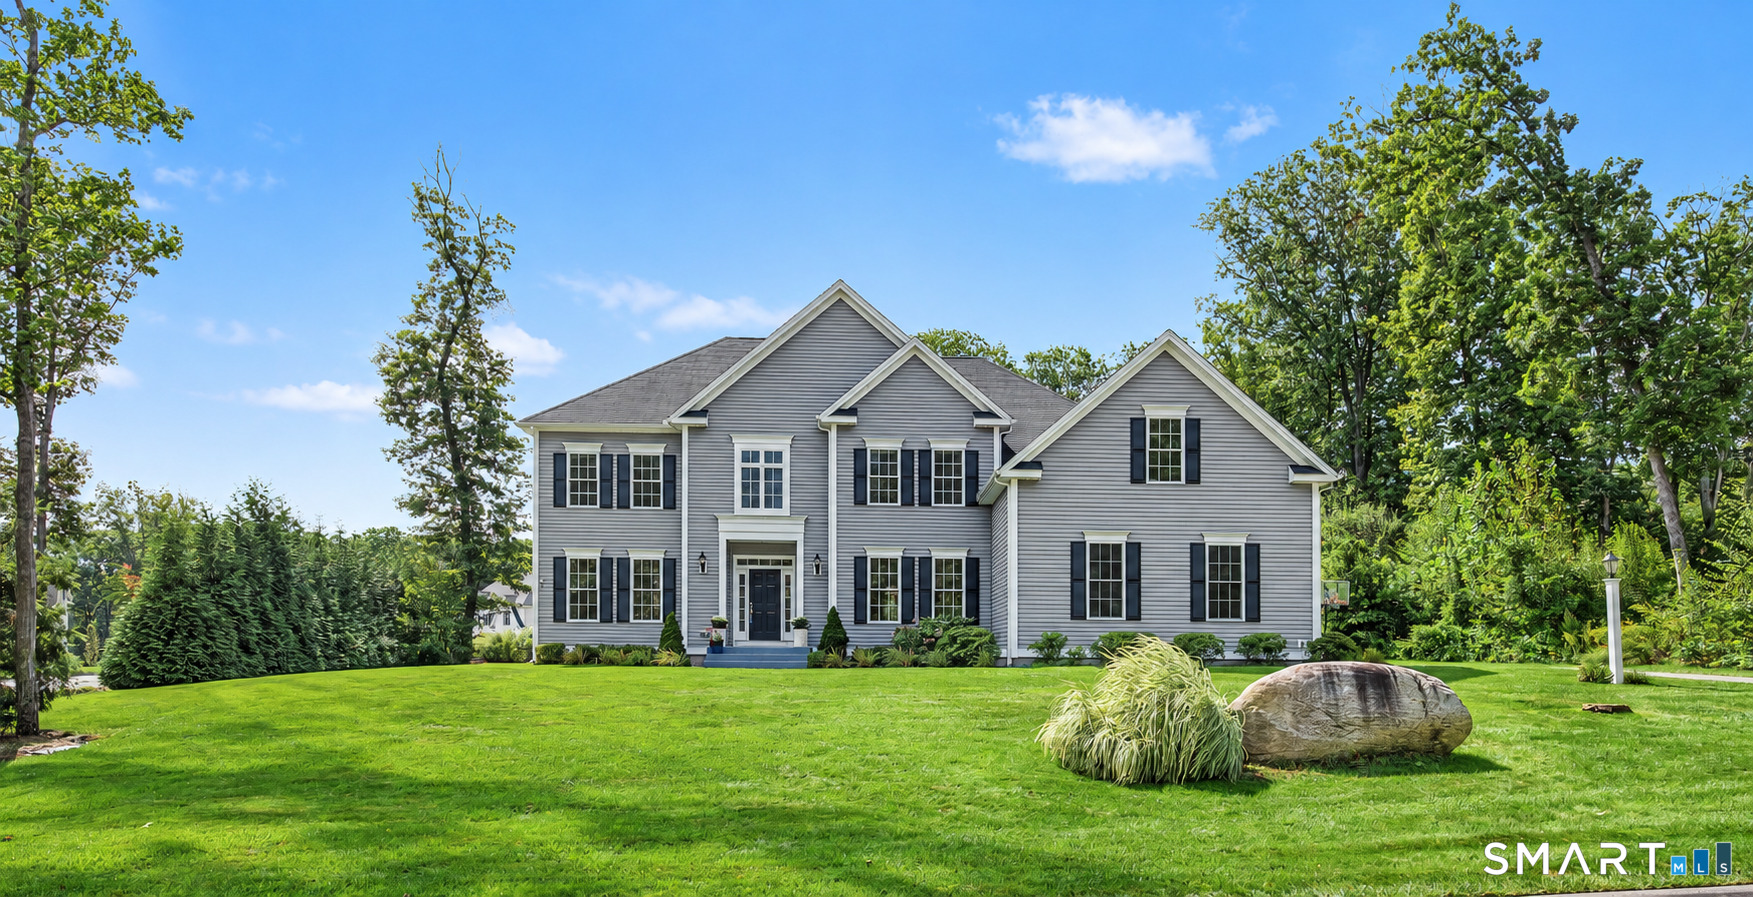
Property photo 1
Property photo 2
Property photo 3
Property photo 4
Property photo 5
4 Beds
5 Baths
4,770 sqft

$1,095,000

61 Lenox Road, Avon CT, 06001

Price per sqft$229.56
Built in2015
Property size4,770 sqft
Property typeResidential

Overview

Under contract

Under Contract - Continue To Show

Listed Sep 11, 2026

Updated 9 days ago

A rare offering in sought after Stratford Crossing,this timeless custom Colonial is ideally set on one of the neighborhood's most stunning homesites.Spectacular yard w/sweeping expanse of lush,level grounds! Light & openness defines the interior,where 9' ceilings on 1st and 2nd flrs & plentiful windows create an airy backdrop.Classic architecture meets fresh,inviting style beginning in the light filled 2 story foyer adjoining the Living & Dining Rm's open concept.A stylish wood & iron railed staircase adds just the right touch of sophistication.Designed to inspire the home chef,the well-appointed Kit features a 6-burner gas cooktop w/professional grade hood,abundant cabinetry,spacious island,& sunfilled breakfast room.Step out to the sprawling stone terrace w/sitting walls to enjoy the incredible private backyard.Spacious adjoining frpl FR creates easy connection for everyday living & entertaining.Set privately w/frnch drs the main level Study is ideal.Upstairs,the serene Primary suite creates a private retreat w/custom fitted wlk-in & chic bath.3 addtl well-proportioned ensuite bedrms include 2 w/Jack & Jill & 1 w/pvt bth.Well planned for the future an unfin, floored bonus rm offers possibilities.The finished LL beautifully extends the living space- w/kitchenette, chic full bth, game/exercise rm & dedicated media rm w/large-screen projection for movie nights & game-day gatherings.Town water, sewer,& natural gas.Convenient heart of Avon location - an exceptional opportunity.

$7,285/mo

Est. mortgage payment based on a $1,095,000 home price.

All estimates are provided by Luxury Presence for informational purposes only. Actual amounts may vary.

Additional information

MLS® ID
24204412

Interior Features

Bedrooms
4
Bathrooms
5
Fireplace
Yes
Cooling
Yes
Heating
Yes
Basement
Yes

Exterior Features

Lot Size
0.6 Acres

Other Property Details

Taxes
$19,277
Tax Frequency
Annually
Association Fee Frequency
Quarterly
Garage
Yes
MLS provider logo

Listed by Ellen Seifts with Berkshire Hathaway NE Prop. (860) 214-3540

The IDX display contains information sourced from SmartMLS, Inc. as of 9/20/2026. This information is for personal, non-commercial use only and may not be used for any purpose other than identifying properties the viewer may be interested in purchasing. MLS data is generally considered reliable but is not guaranteed accurate by the MLS. Buyers are responsible for verifying all information and should conduct their own investigation or consult a professional. Some MLS data may have been provided by sources other than the listing agent. Unless stated in writing, the Broker/Agent has not verified information obtained from outside sources. The Broker/Agent may or may not have been the listing and/or selling agent, and cannot guarantee the accuracy of any property location shown on a map. Any offer of compensation is made only to participants of the MLS where the listing is filed.

©2026 SmartMLS, Inc. All rights reserved.

Data last updated on 9/20/2026 at 3:05 AM UTC.

Powered by Luxury Presence
