Property photo 1
Property photo 2
Property photo 3
Property photo 4
Property photo 5
4 Beds
4 Baths
3,951 sqft

$925,000

15 Sunset Terrace, West Hartford CT, 06107

Price per sqft$234.12
Built in1919
Property size3,951 sqft
Property typeResidential

Overview

Pending

Under Contract

Listed Aug 19, 2026

Updated 4 days ago

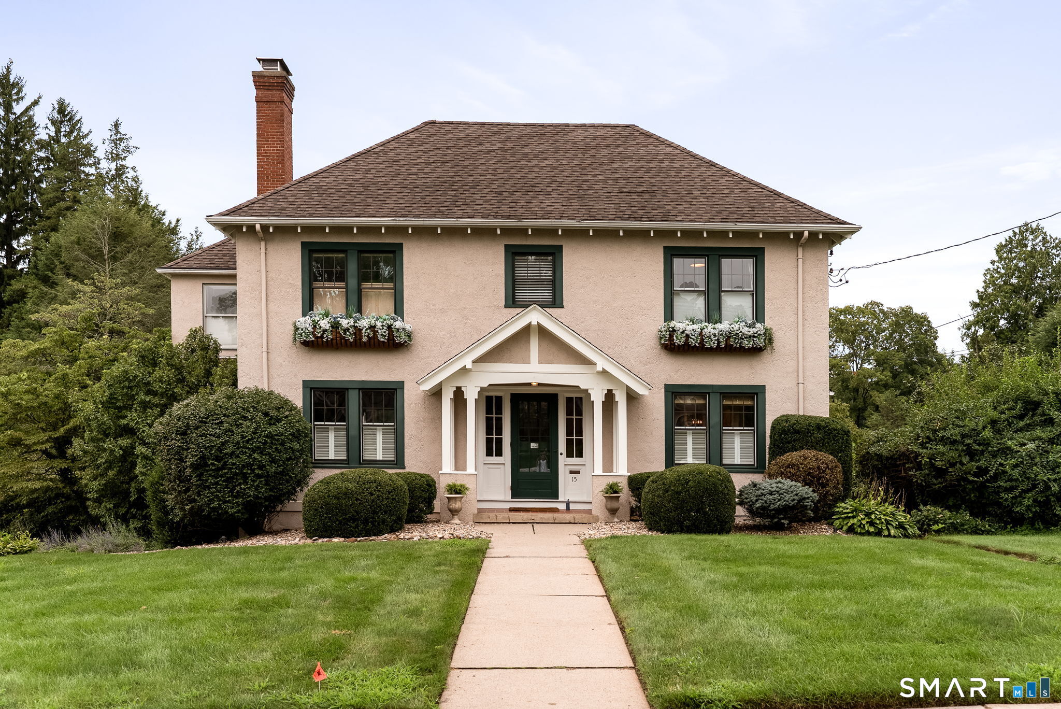
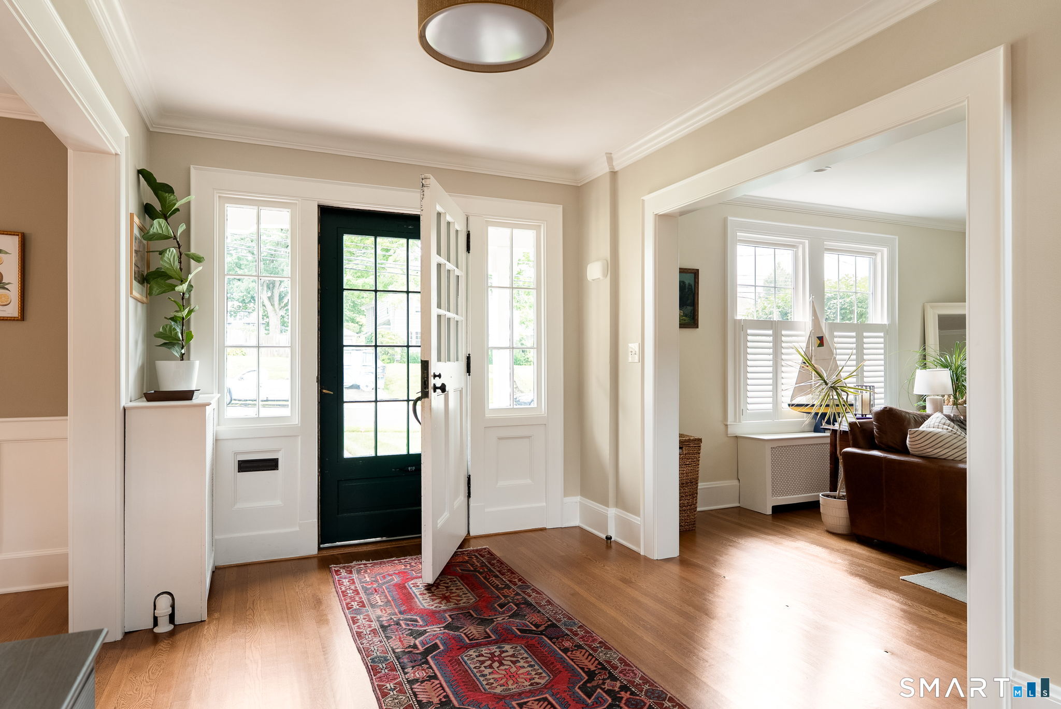
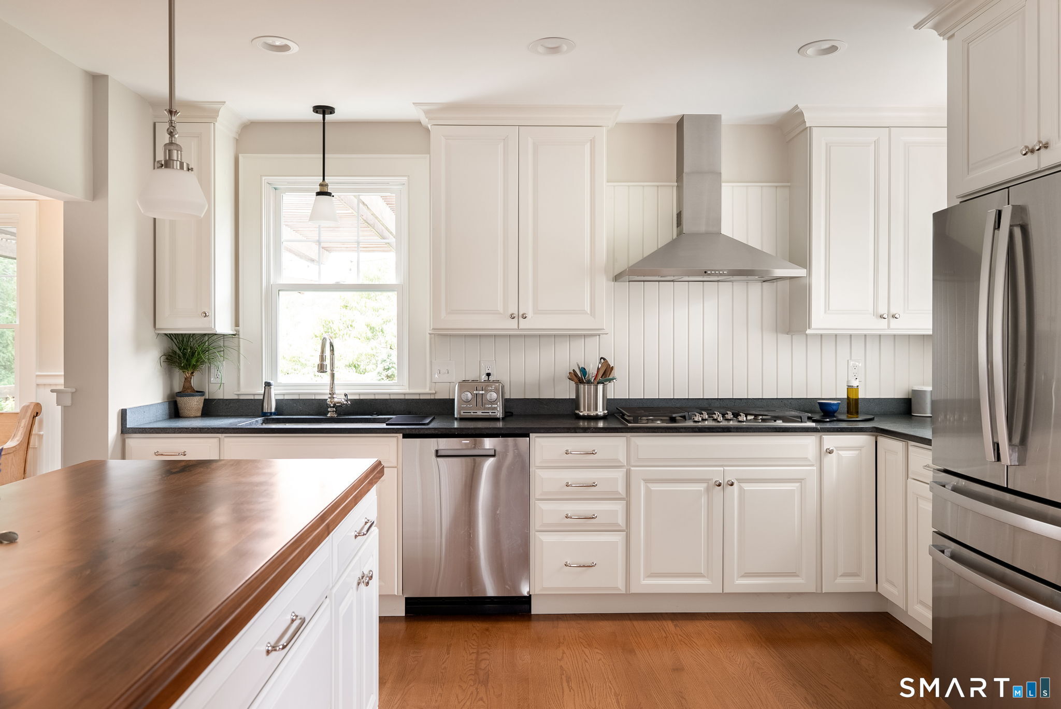
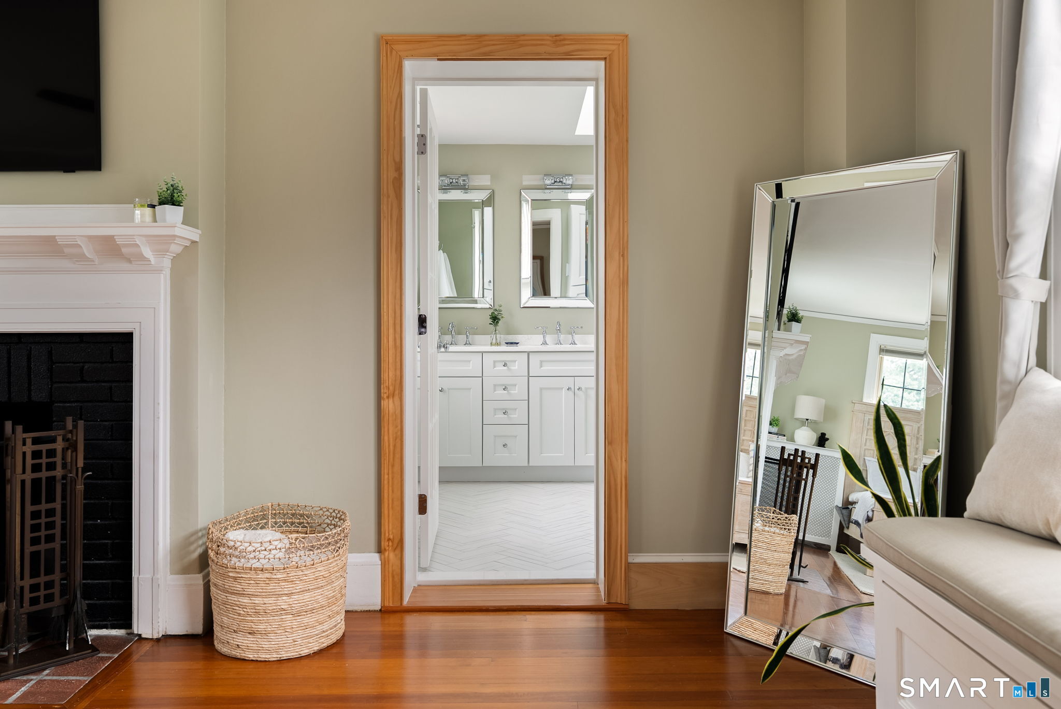
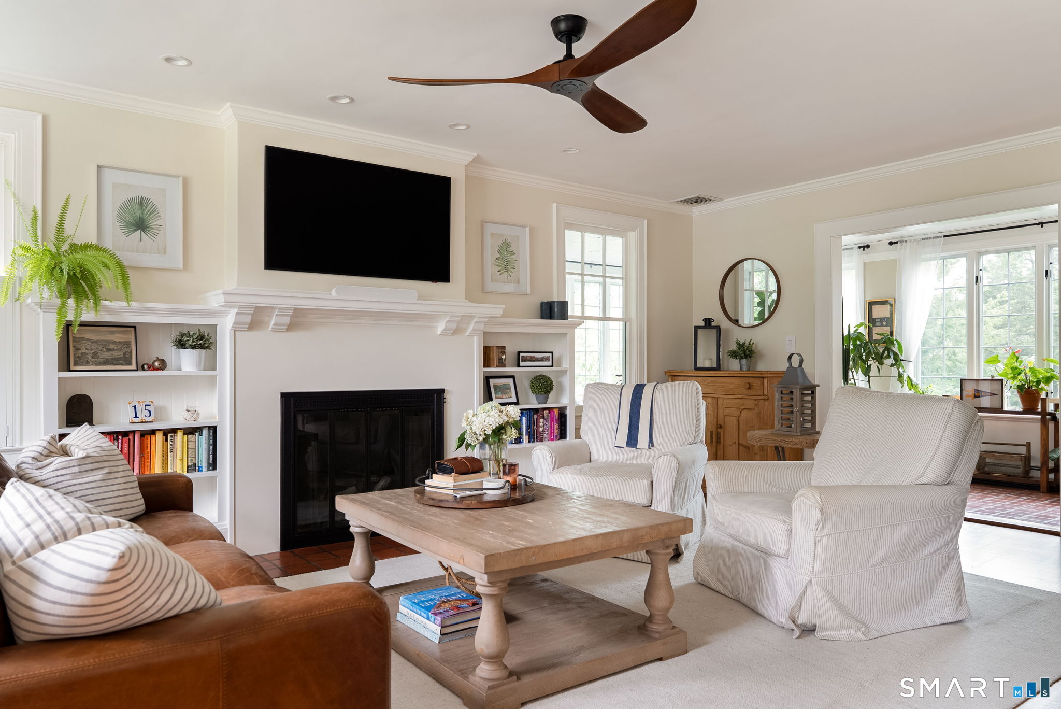
Located just 1/2 mile from West Hartford Center, 15 Sunset Terrace brings together the location, space, natural light and character that are hard to find in one home. A gracious foyer welcomes you in, with sightlines that draw you through the main level and immediately showcase the scale and flow of the home. The updated kitchen is the heart of the house, opening naturally to the dining room and main living spaces. Soapstone countertops, a large center island, gas range, two wall ovens, wine fridge, and dedicated coffee bar make this a kitchen designed for both serious cooking and easy entertaining. The spacious family room is filled with natural light and features period bookcases flanking the fireplace, creating a warm and inviting place to settle in. A large sunroom extends across the back of the home, providing an additional gathering space and a seamless connection to kitchen and family room. There are four bedrooms and three full bathrooms. The second-floor primary suite is a true retreat, with a sitting area, fireplace, recently added private bath and walk-in closet. Two additional, generously sized bedrooms share an updated hall bathroom, complete with full-size laundry for added convenience. The third-floor bedroom is currently used as a private home office and den, offering flexibility for guests, work or additional living space. The finished lower level adds even more usable space with a recreation room, office and full bathroom.

$6,154/mo

Est. mortgage payment based on a $925,000 home price.

All estimates are provided by Luxury Presence for informational purposes only. Actual amounts may vary.

Additional information

MLS® ID
24198480

Interior Features

Bedrooms
4
Bathrooms
4
Fireplace
Yes
Cooling
Yes
Heating
Yes
Basement
Yes

Exterior Features

Lot Size
0.4 Acres

Other Property Details

Taxes
$22,043
Tax Frequency
Annually
MLS provider logo

Listed by Paula Fahy Ostop with William Raveis Real Estate (860) 748-1845

The IDX display contains information sourced from SmartMLS, Inc. as of 10/7/2026. This information is for personal, non-commercial use only and may not be used for any purpose other than identifying properties the viewer may be interested in purchasing. MLS data is generally considered reliable but is not guaranteed accurate by the MLS. Buyers are responsible for verifying all information and should conduct their own investigation or consult a professional. Some MLS data may have been provided by sources other than the listing agent. Unless stated in writing, the Broker/Agent has not verified information obtained from outside sources. The Broker/Agent may or may not have been the listing and/or selling agent, and cannot guarantee the accuracy of any property location shown on a map. Any offer of compensation is made only to participants of the MLS where the listing is filed.

©2026 SmartMLS, Inc. All rights reserved.

Data last updated on 10/7/2026 at 5:09 AM UTC.

Powered by Luxury Presence
