Property photo 1
Property photo 2
Property photo 3
Property photo 4
Property photo 5
4 Beds
3 Baths
2,997 sqft

$759,000

10 Saw Mill Road, Simsbury CT, 06092

Price per sqft$253.25
Built in1992
Property size2,997 sqft
Property typeResidential

Overview

Pending

Under Contract

Listed Aug 30, 2026

Updated 12 days ago

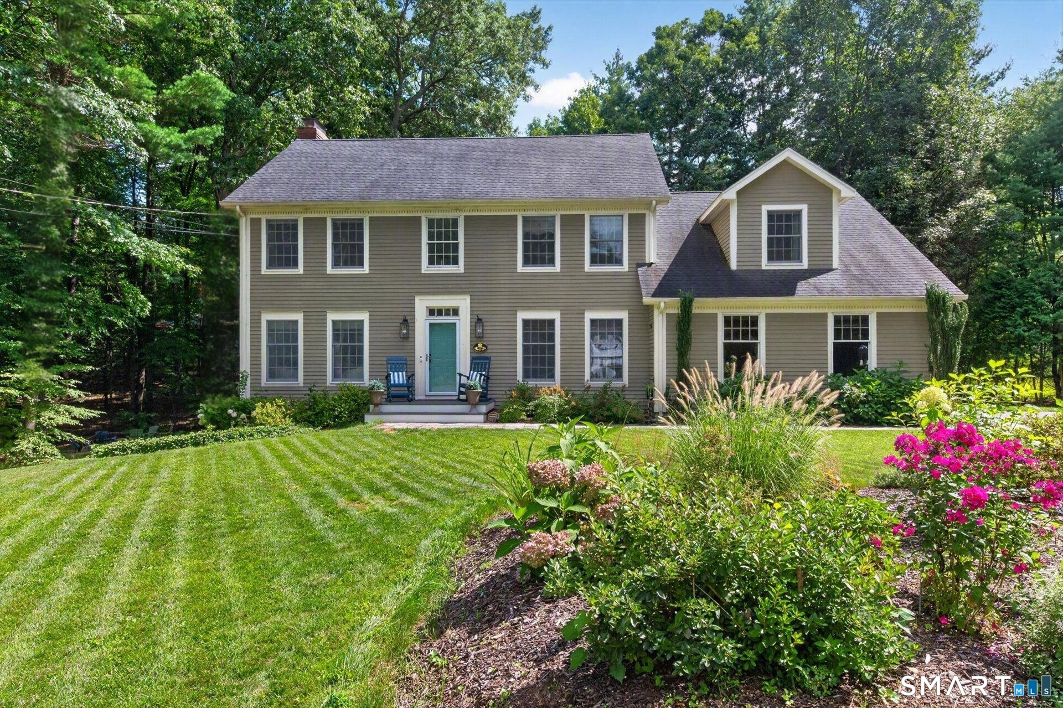
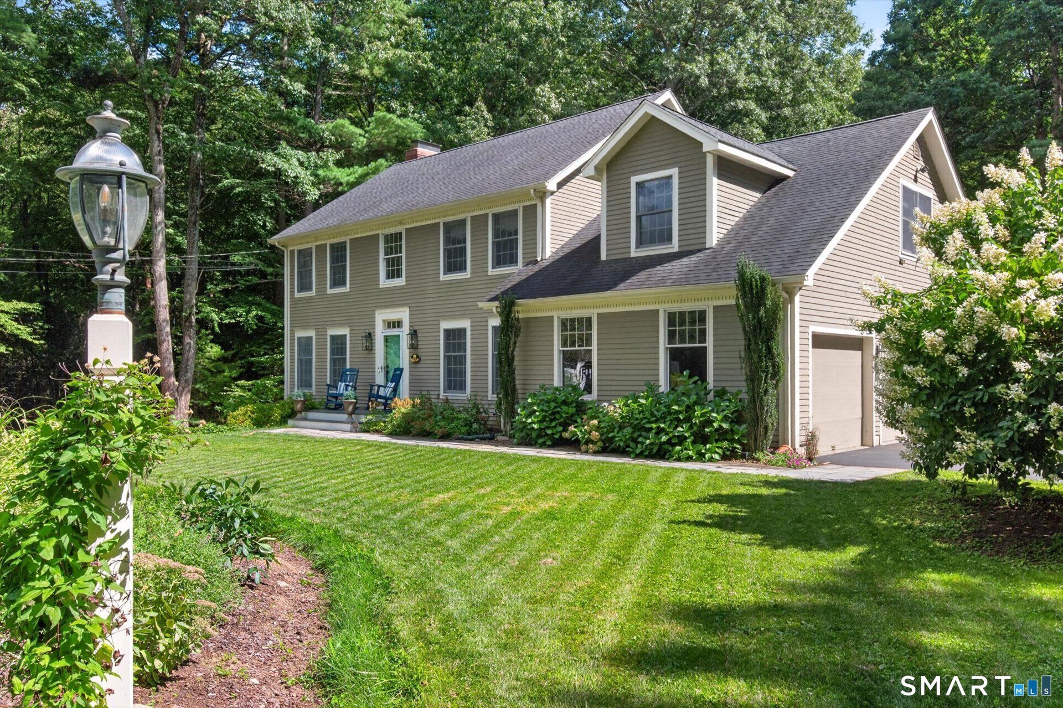
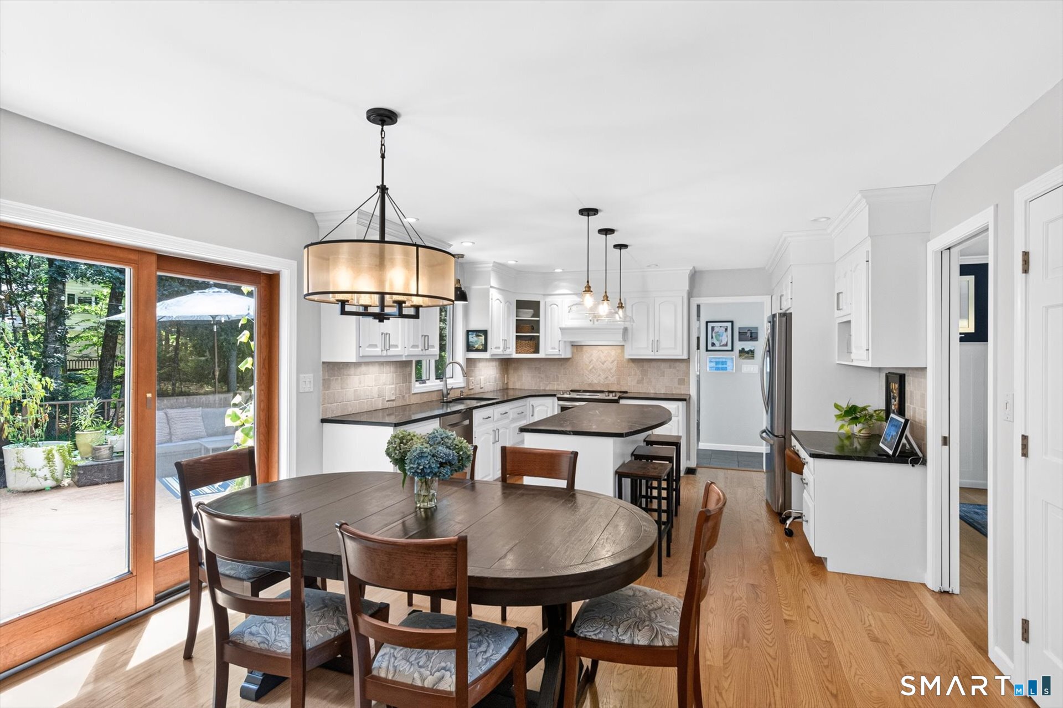
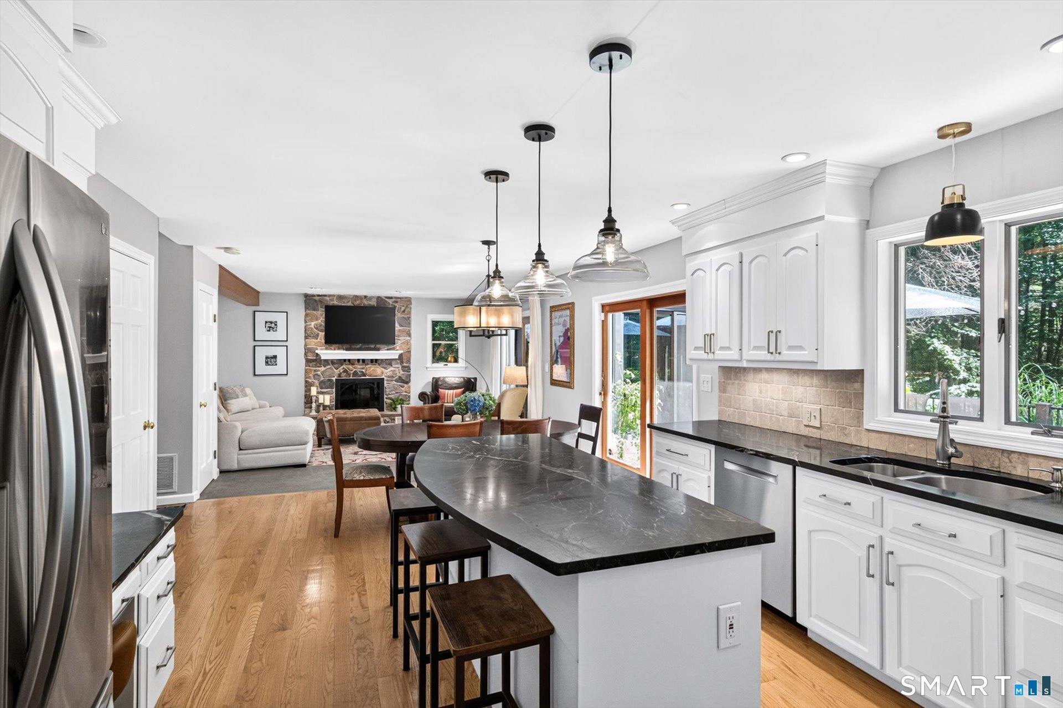
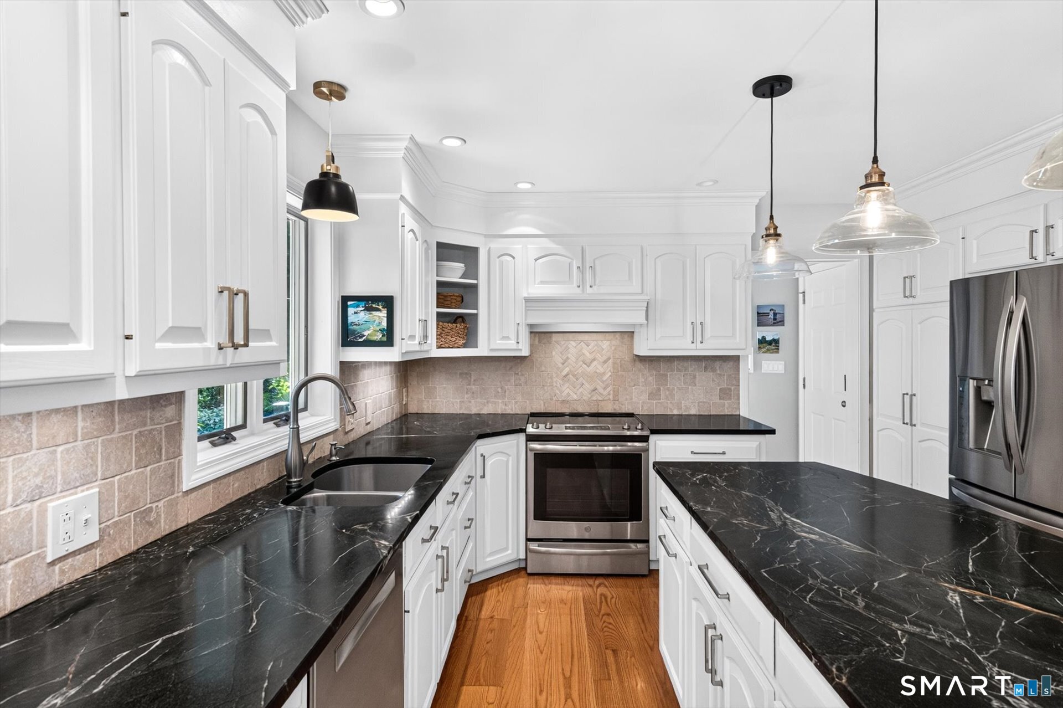
Welcome to 10 Saw Mill Rd., an exceptional two-owner residence privately positioned at the end of a quiet cul-de-sac in one of Simsbury's most sought-after neighborhoods. Offering approximately 3,000 square feet of thoughtfully finished living space, this property has been designed for sophisticated everyday living and effortless entertaining, with four bedrooms featuring walk-in closets, including a serene primary suite with vaulted ceiling, a custom closet system and a soaking tub for a spa-like retreat. The versatile bonus/fourth-bedroom with an adjoining room ideal for a nursery, private office, or studio, and a partially finished walk-out lower level that expands the home's flexibility. The main living spaces are warm, elegant, and filled with natural light, highlighted by a stunning 14x14 sunroom addition (2023), custom Vermont sandstone countertops, Vermont wood flooring, Andersen windows (2012) and slider doors, and a Heatilator wood-burning fireplace that adds inviting character and ambiance. A well-appointed mudroom, stylish half bath, and remodeled laundry room bring ease and function to daily life, while the outdoor living spaces offer a private retreat with Trex decking, a firepit, irrigation system (2012), and an included automated lawn mower for a well-maintained setting with minimal effort. A beautiful property with timeless comfort creating an elevated sense of home. With a new roof completed in 2019, driveway repaved (2024), new water tank (2025), newer

$5,050/mo

Est. mortgage payment based on a $759,000 home price.

All estimates are provided by Luxury Presence for informational purposes only. Actual amounts may vary.

Additional information

MLS® ID
24202397

Interior Features

Bedrooms
4
Bathrooms
3
Fireplace
Yes
Cooling
Yes
Heating
Yes
Basement
Yes

Exterior Features

Lot Size
0.93 Acres

Other Property Details

Taxes
$12,238
Tax Frequency
Annually
Garage
Yes
MLS provider logo

Listed by Kathleen Shippee with Berkshire Hathaway NE Prop. (860) 614-4941

The IDX display contains information sourced from SmartMLS, Inc. as of 9/13/2026. This information is for personal, non-commercial use only and may not be used for any purpose other than identifying properties the viewer may be interested in purchasing. MLS data is generally considered reliable but is not guaranteed accurate by the MLS. Buyers are responsible for verifying all information and should conduct their own investigation or consult a professional. Some MLS data may have been provided by sources other than the listing agent. Unless stated in writing, the Broker/Agent has not verified information obtained from outside sources. The Broker/Agent may or may not have been the listing and/or selling agent, and cannot guarantee the accuracy of any property location shown on a map. Any offer of compensation is made only to participants of the MLS where the listing is filed.

©2026 SmartMLS, Inc. All rights reserved.

Data last updated on 9/13/2026 at 2:56 AM UTC.

Powered by Luxury Presence
