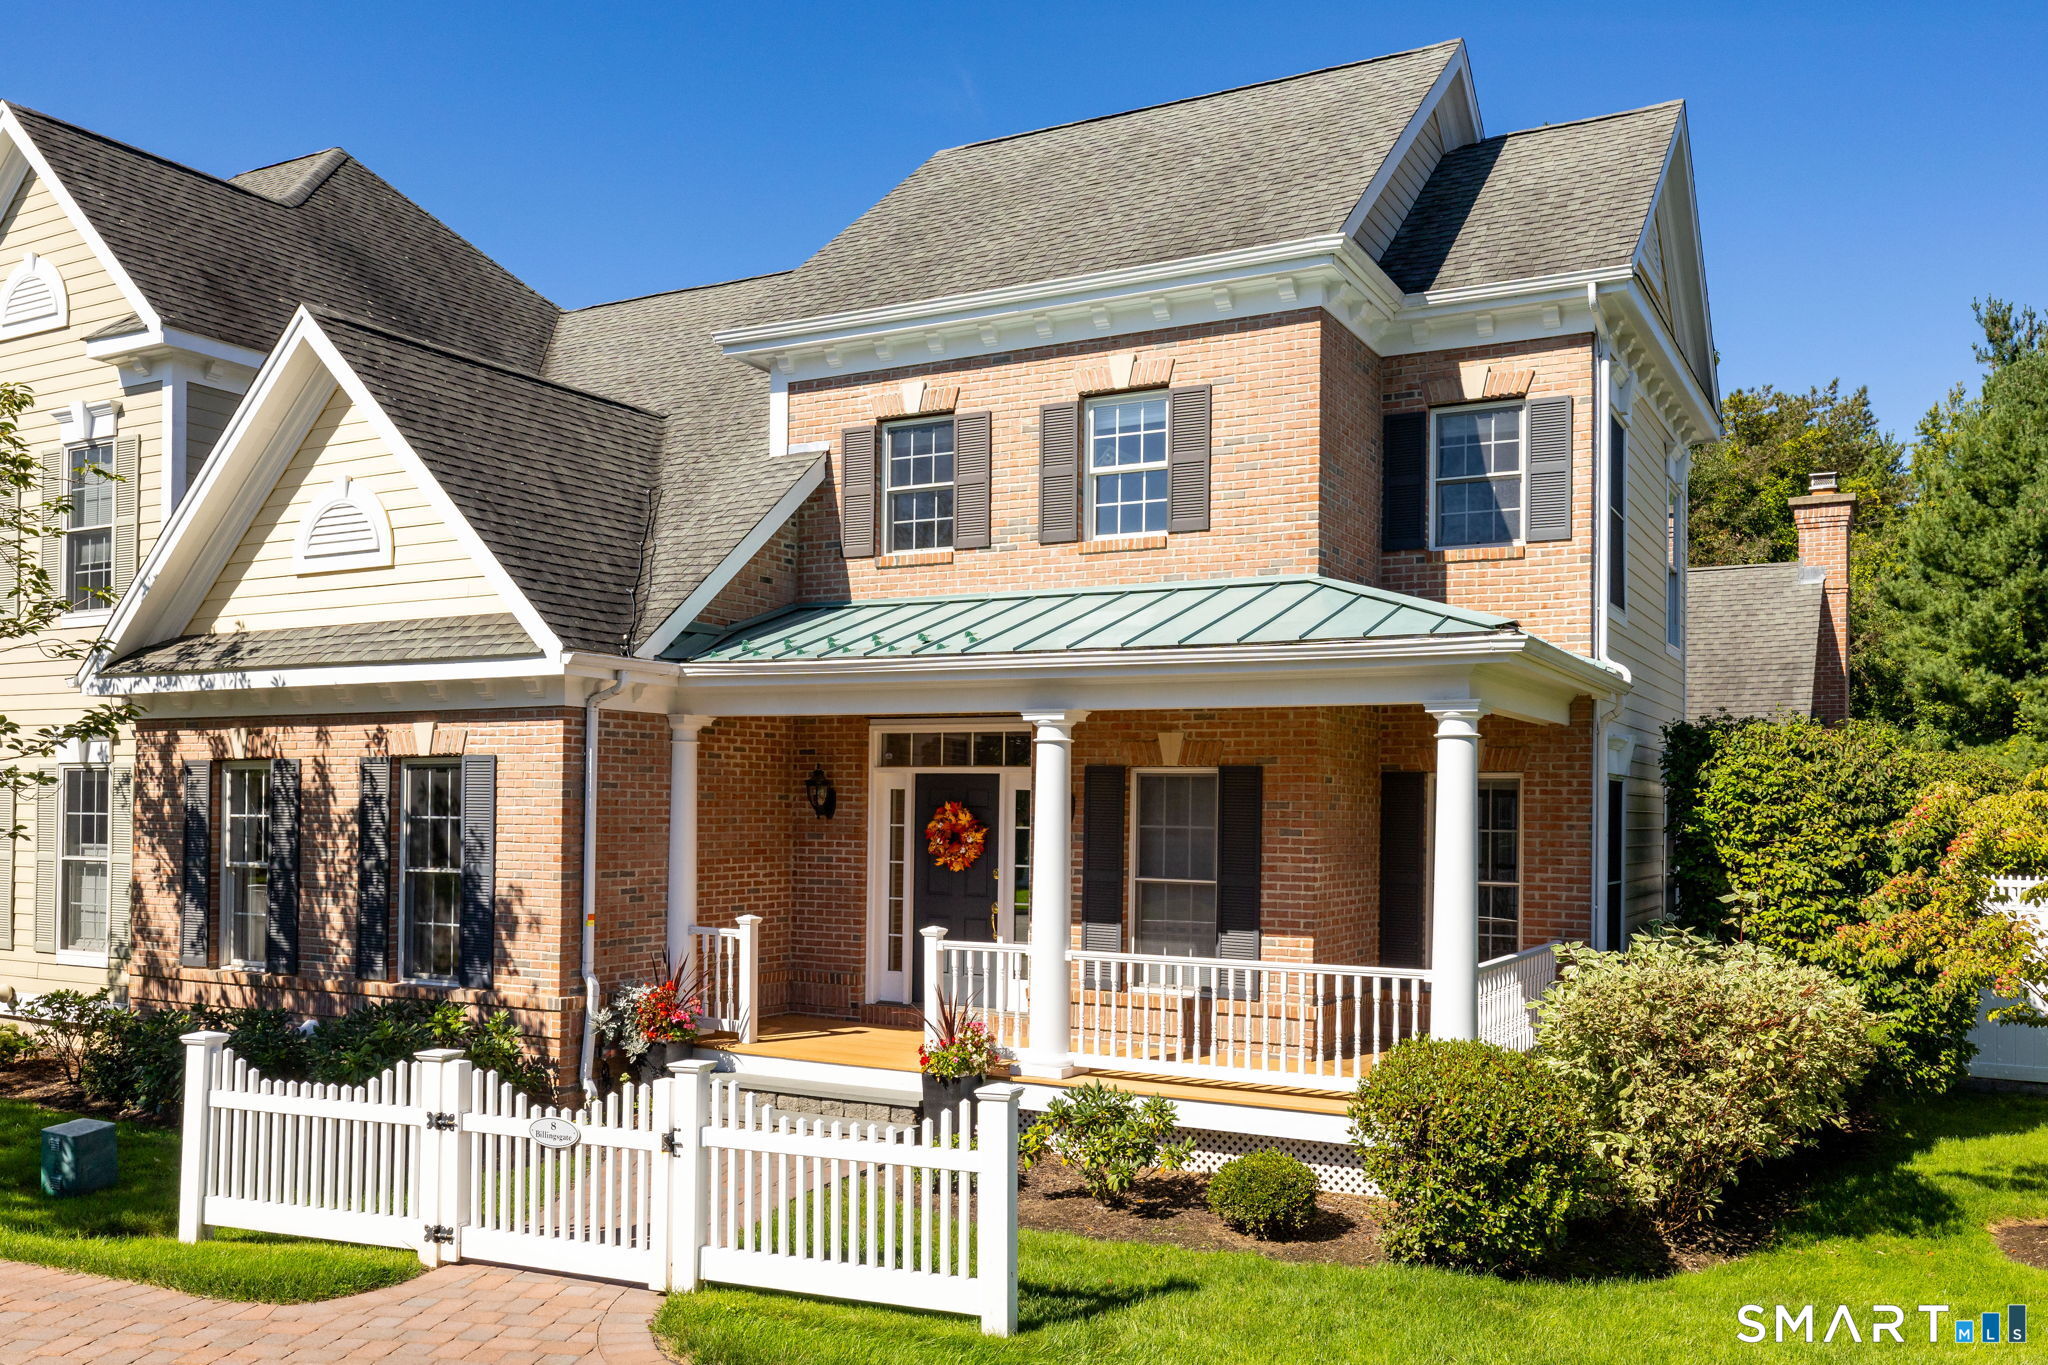
Property photo 1
Property photo 2
Property photo 3
Property photo 4
Property photo 5
2 Beds
3 Baths
2,471 sqft

$700,000

8 Billingsgate Drive, Simsbury CT, 06070

Price per sqft$283.29
Built in2004
Property size2,471 sqft
Property typeCondominium

Overview

Pending

Under Contract

Listed Sep 18, 2026

Updated 3 days ago

Tucked within Billingsgate, Simsbury's established 55+ community, this end-unit residence pairs a thoughtfully updated interior with a covered front porch, framed for a pair of chairs and a quiet view of the community. Inside, the main level is anchored by a kitchen tastefully updated in 2019: an enlarged island, new sink and disposal, granite countertops, and freshly painted cabinetry deliver abundant counter space alongside an added pantry. The kitchen opens directly into the adjoining family room, where a wood-burning fireplace, is finished with a custom wood mantle and wired for a television mounted above. A slider off the kitchen leads to a private patio, extending the living space outdoors. The primary suite occupies the main level, a sought-after layout within the community, and is served by an updated en-suite bath with a new vanity and fixtures. A private den on the upper level offers flexible space for a home office or craft room, while the second bedroom with a walk-in closet and full bath complete this level. Laundry on the main level leads to an attached 2 car garage. The lower level remains unfinished but is clean and ready, with a painted floor and generous ceiling height that leaves room to expand into additional living space. Recent updates run throughout the home: new heating, a/c, and gas water heater in 2023, and a full round of professional painting in 2025. The residence offers a refined, low-maintenance setting to enjoy the next chapter with ease.

$4,657/mo

Est. mortgage payment based on a $700,000 home price.

All estimates are provided by Luxury Presence for informational purposes only. Actual amounts may vary.

Additional information

MLS® ID
24206585

Interior Features

Bedrooms
2
Bathrooms
3
Fireplace
Yes
Cooling
Yes
Heating
Yes
Basement
Yes

Other Property Details

Taxes
$10,827
Tax Frequency
Annually
Association Fee Frequency
Monthly
Garage
Yes
MLS provider logo

Listed by Diane Barry with William Pitt Sotheby's Int'l (860) 614-1569

The IDX display contains information sourced from SmartMLS, Inc. as of 9/22/2026. This information is for personal, non-commercial use only and may not be used for any purpose other than identifying properties the viewer may be interested in purchasing. MLS data is generally considered reliable but is not guaranteed accurate by the MLS. Buyers are responsible for verifying all information and should conduct their own investigation or consult a professional. Some MLS data may have been provided by sources other than the listing agent. Unless stated in writing, the Broker/Agent has not verified information obtained from outside sources. The Broker/Agent may or may not have been the listing and/or selling agent, and cannot guarantee the accuracy of any property location shown on a map. Any offer of compensation is made only to participants of the MLS where the listing is filed.

©2026 SmartMLS, Inc. All rights reserved.

Data last updated on 9/22/2026 at 2:40 AM UTC.

Powered by Luxury Presence
