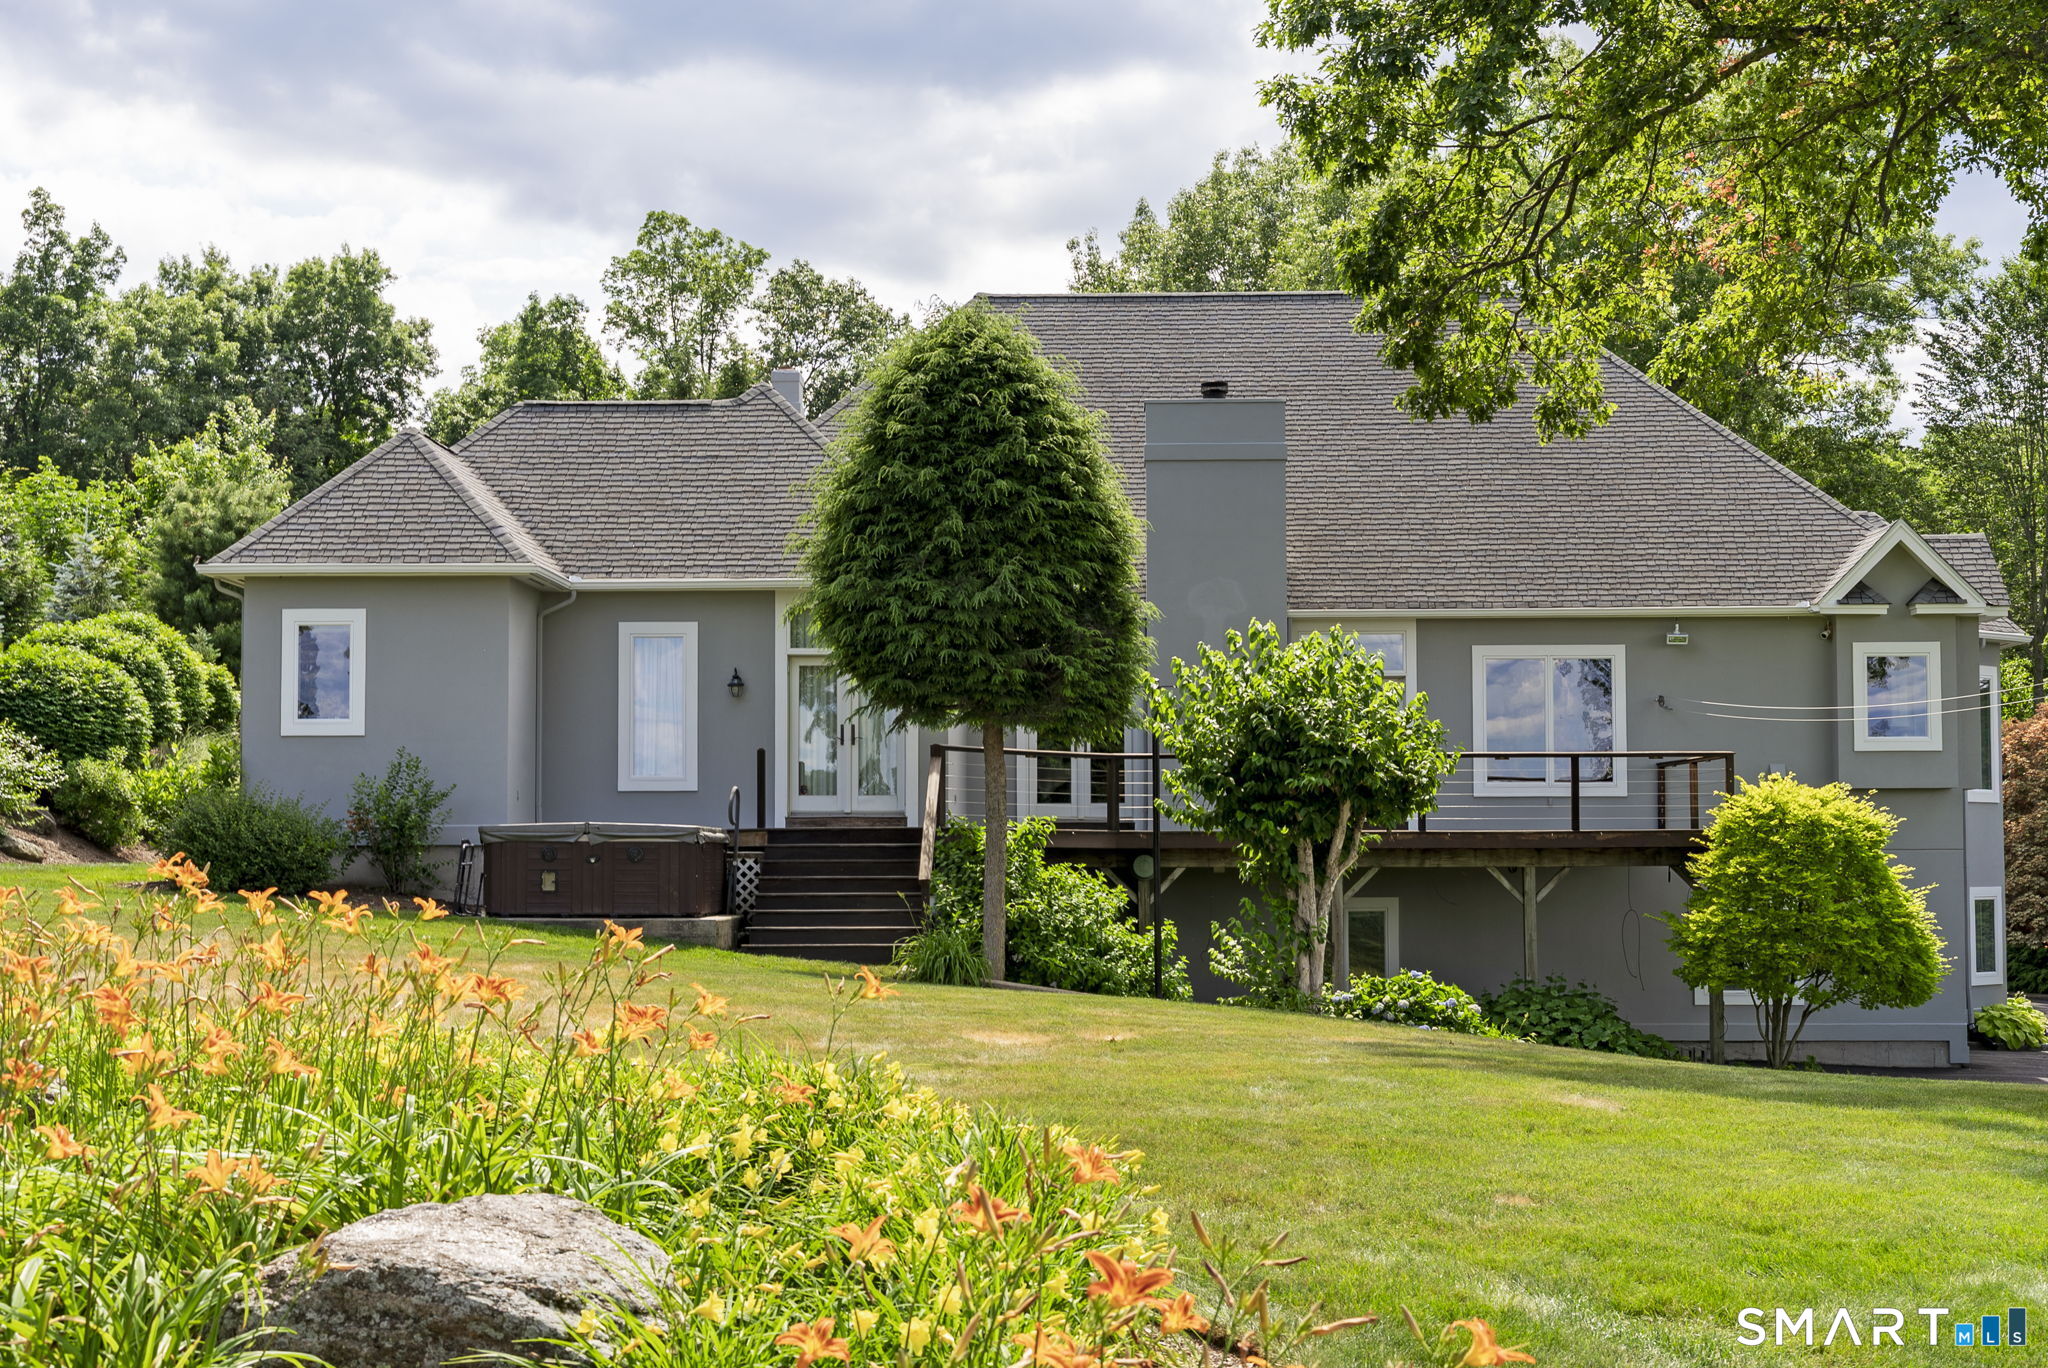
Property photo 1
Property photo 2
Property photo 3
Property photo 4
Property photo 5
4 Beds
5 Baths
4,827 sqft

$1,350,000

30 Daniel Trace, Burlington CT, 06013

Price per sqft$279.68
Built in1998
Property size4,827 sqft
Property typeResidential

Overview

Active

Listed Jun 29, 2026

Updated 7 days ago

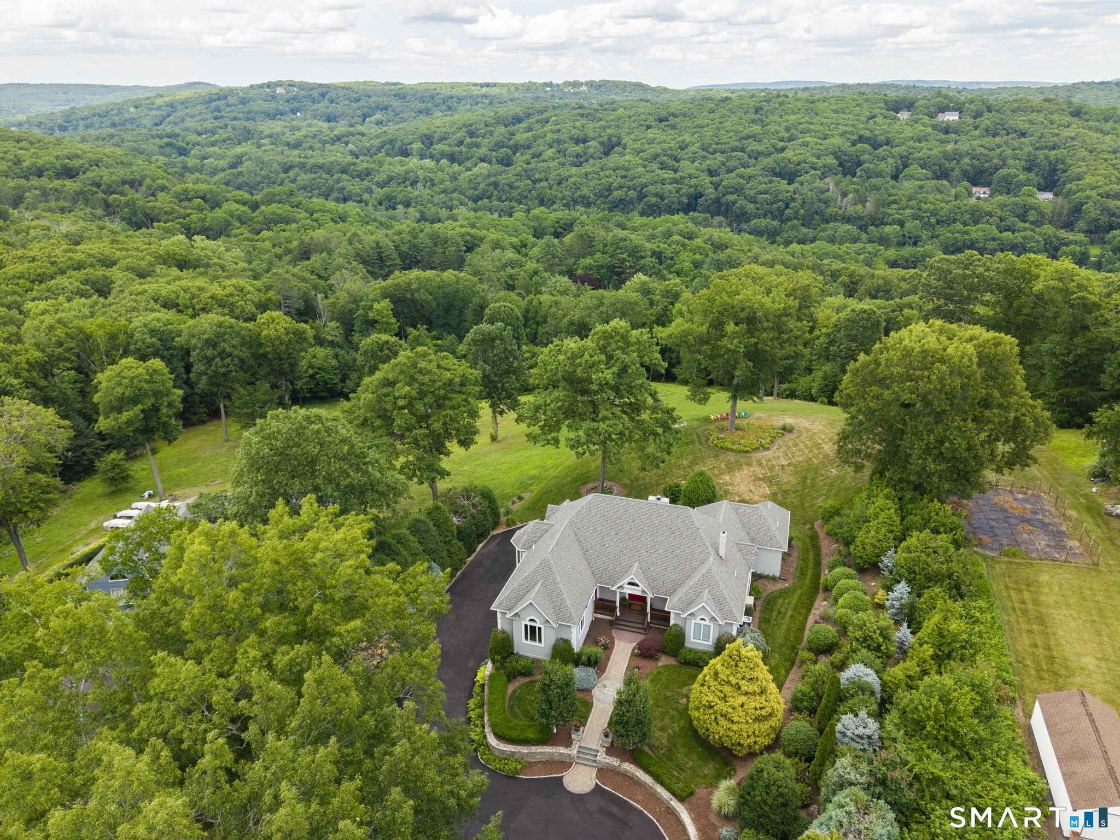
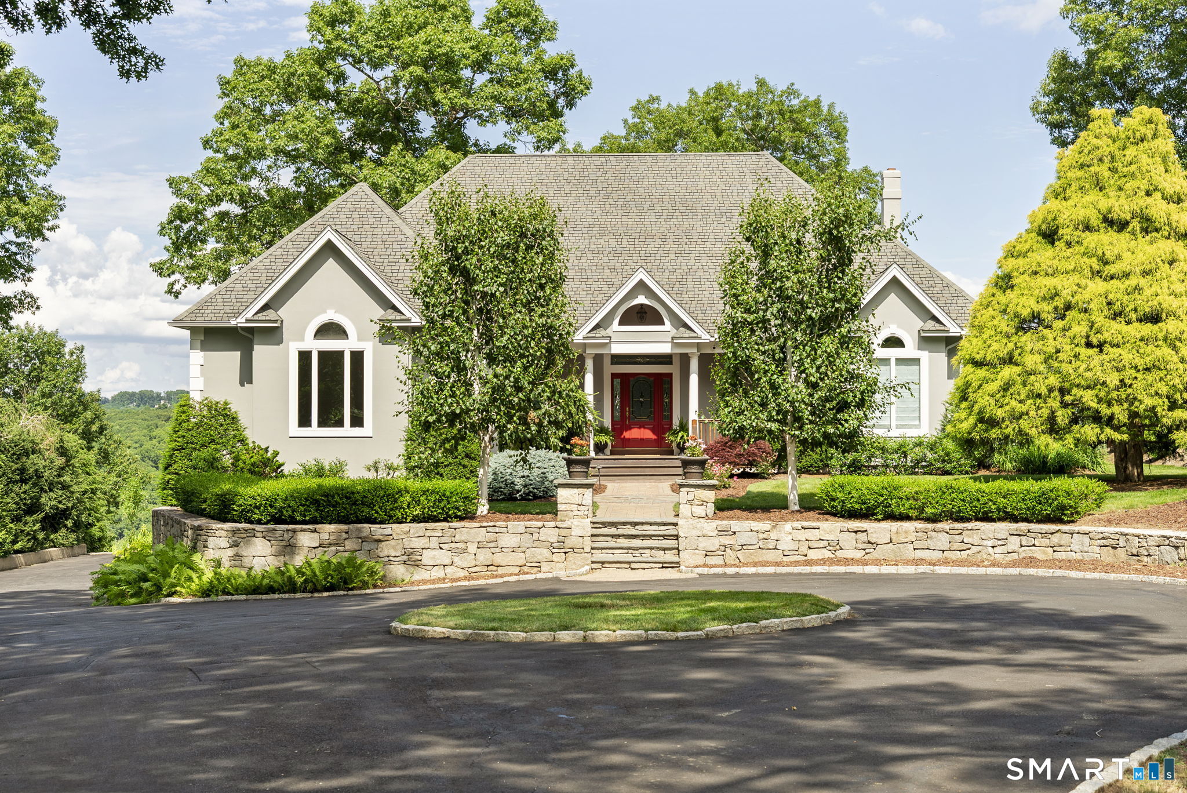
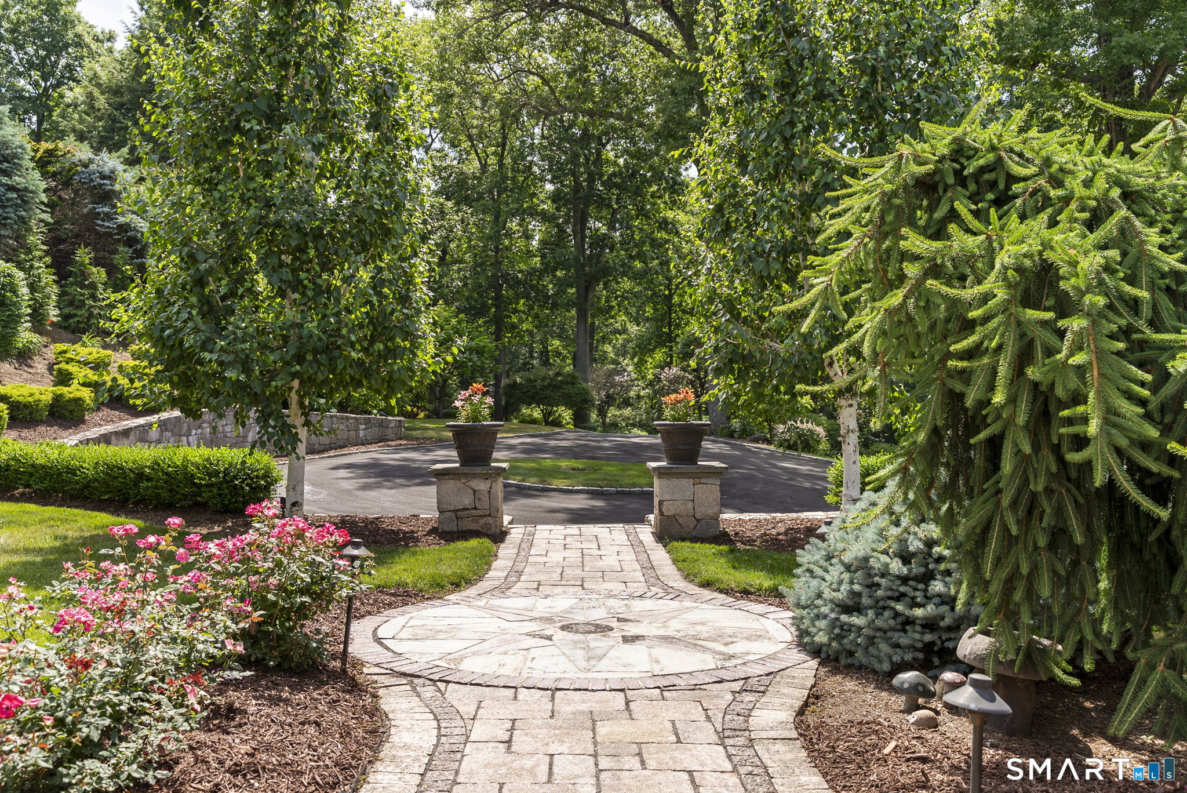
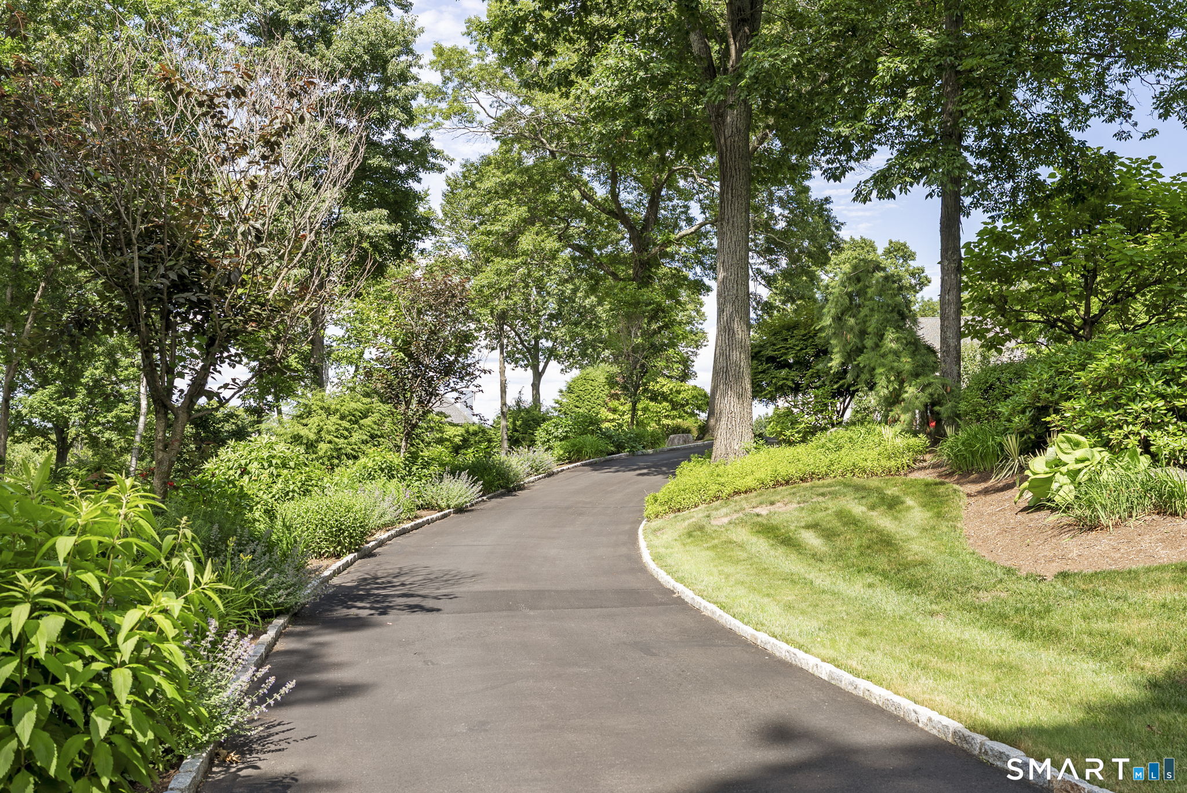
Breathtaking Views meets an A++ Location. Privately situated on 2.87 secluded acres on the east side of town, this spectacular French Country home offers unparalleled tranquility just minutes from the centers of Burlington, Farmington, Canton, and Avon. A natural paradise of exquisite specimen trees and botanical gardens worthy of Cottages & Gardens magazine, the property is very special where you can watch eagles soar and storms dramatically roll across the horizon. The seamless flow between formal and casual living spaces makes the home equally suited for intimate family gatherings or huge parties. A circular drive and welcoming front porch lead to a dramatic living room featuring 10-foot ceilings, refinished hardwood floors, custom built-ins, lovely fireplace, and walls of glass that let the light pour in. Two sets of French doors open to an expansive 40-foot deck overlooking a serene, private backyard. At the heart of the home is a fabulous, renovated chef's kitchen with high-end finishes. The main level hosts 3 bedrooms: a luxurious primary suite complete with a spa bath, walk-in closet, and custom white wardrobes and 2nd primary suite that ensures ultimate comfort for guests. Good sized 3rd bedroom, main floor & a 4th bedroom privately tucked away in the finished walk-out lower level. For the automotive enthusiast, the lower level also features an incredible 5-to-7-car garage bay-a rare car collector's dream. Rare opportunity to enjoy a peaceful retreat close to it all!

$8,982/mo

Est. mortgage payment based on a $1,350,000 home price.

All estimates are provided by Luxury Presence for informational purposes only. Actual amounts may vary.

Additional information

MLS® ID
24186667

Interior Features

Bedrooms
4
Bathrooms
5
Fireplace
Yes
Cooling
Yes
Heating
Yes
Basement
Yes

Exterior Features

Lot Size
2.87 Acres

Other Property Details

Taxes
$15,930
Tax Frequency
Annually
Garage
Yes
MLS provider logo

Listed by Catherine McCahill with William Pitt Sotheby's Int'l (860) 480-6760

The IDX display contains information sourced from SmartMLS, Inc. as of 9/16/2026. This information is for personal, non-commercial use only and may not be used for any purpose other than identifying properties the viewer may be interested in purchasing. MLS data is generally considered reliable but is not guaranteed accurate by the MLS. Buyers are responsible for verifying all information and should conduct their own investigation or consult a professional. Some MLS data may have been provided by sources other than the listing agent. Unless stated in writing, the Broker/Agent has not verified information obtained from outside sources. The Broker/Agent may or may not have been the listing and/or selling agent, and cannot guarantee the accuracy of any property location shown on a map. Any offer of compensation is made only to participants of the MLS where the listing is filed.

©2026 SmartMLS, Inc. All rights reserved.

Data last updated on 9/16/2026 at 5:46 AM UTC.

Powered by Luxury Presence
