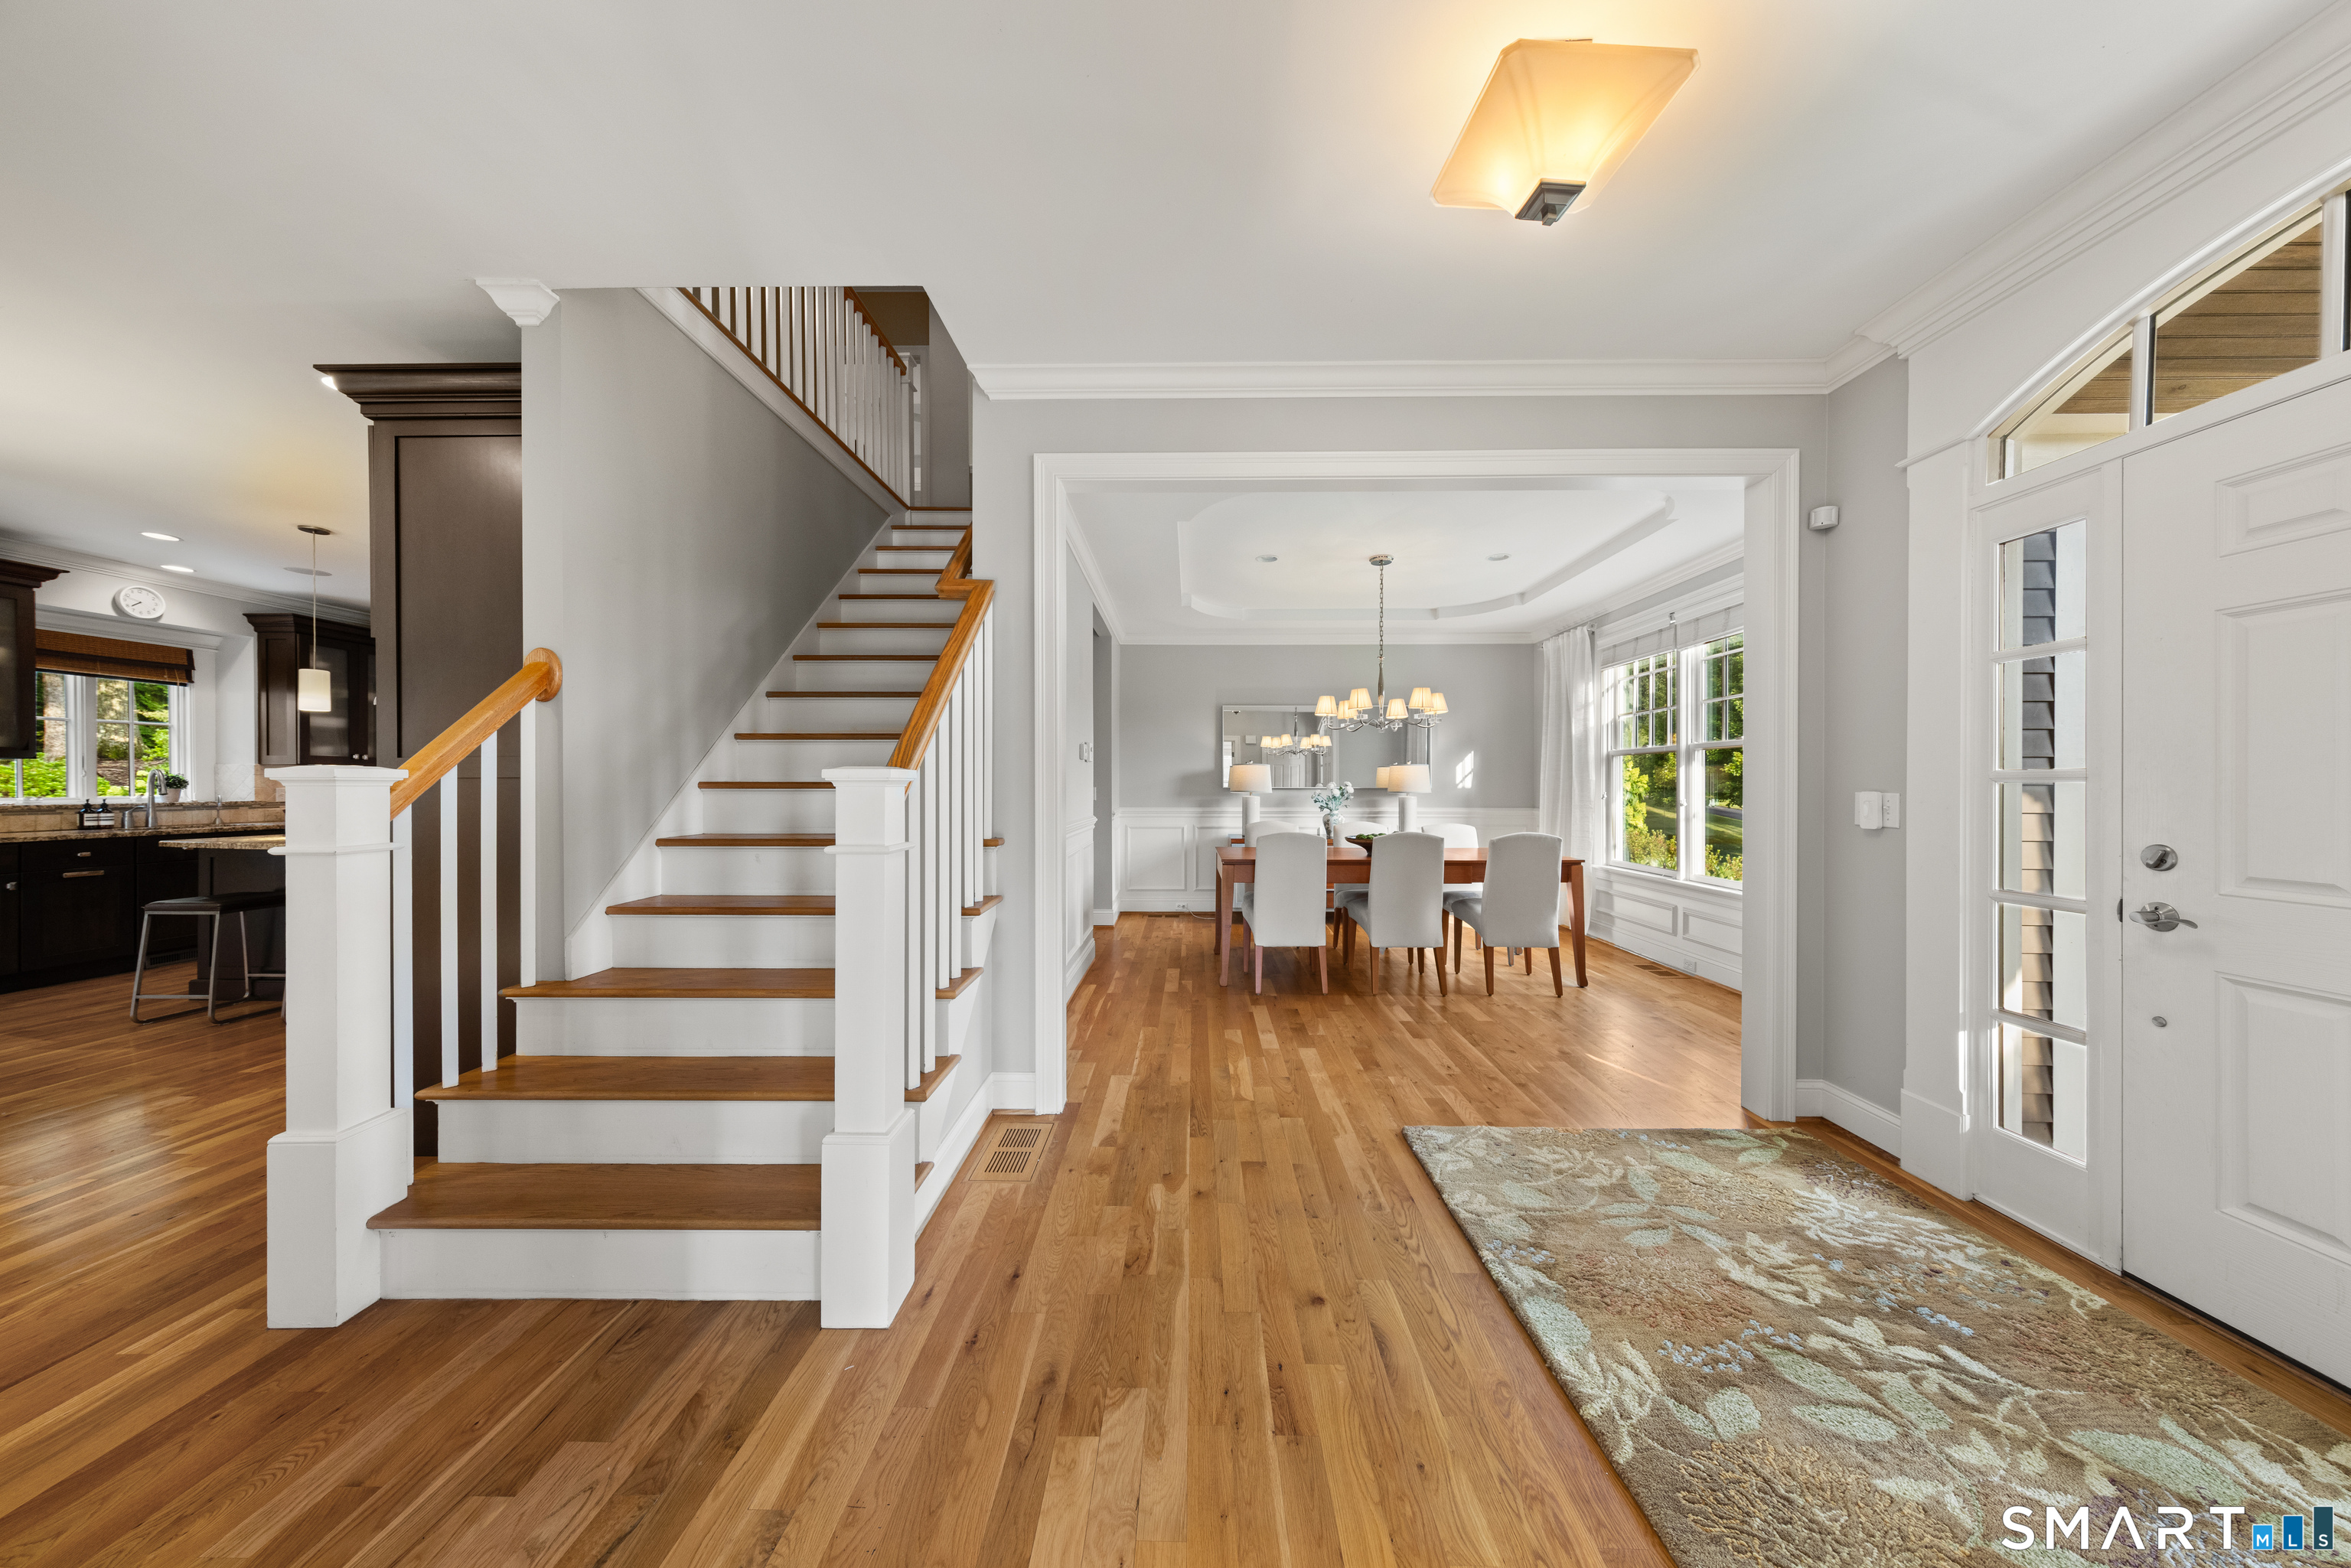
Property photo 1
Property photo 2
Property photo 3
Property photo 4
Property photo 5
4 Beds
5 Baths
5,019 sqft

$1,395,000

5 Champlains Drive, Farmington CT, 06032

Price per sqft$277.94
Built in2008
Property size5,019 sqft
Property typeResidential

Overview

Pending

Under Contract

Listed Aug 4, 2026

Updated 3 weeks ago

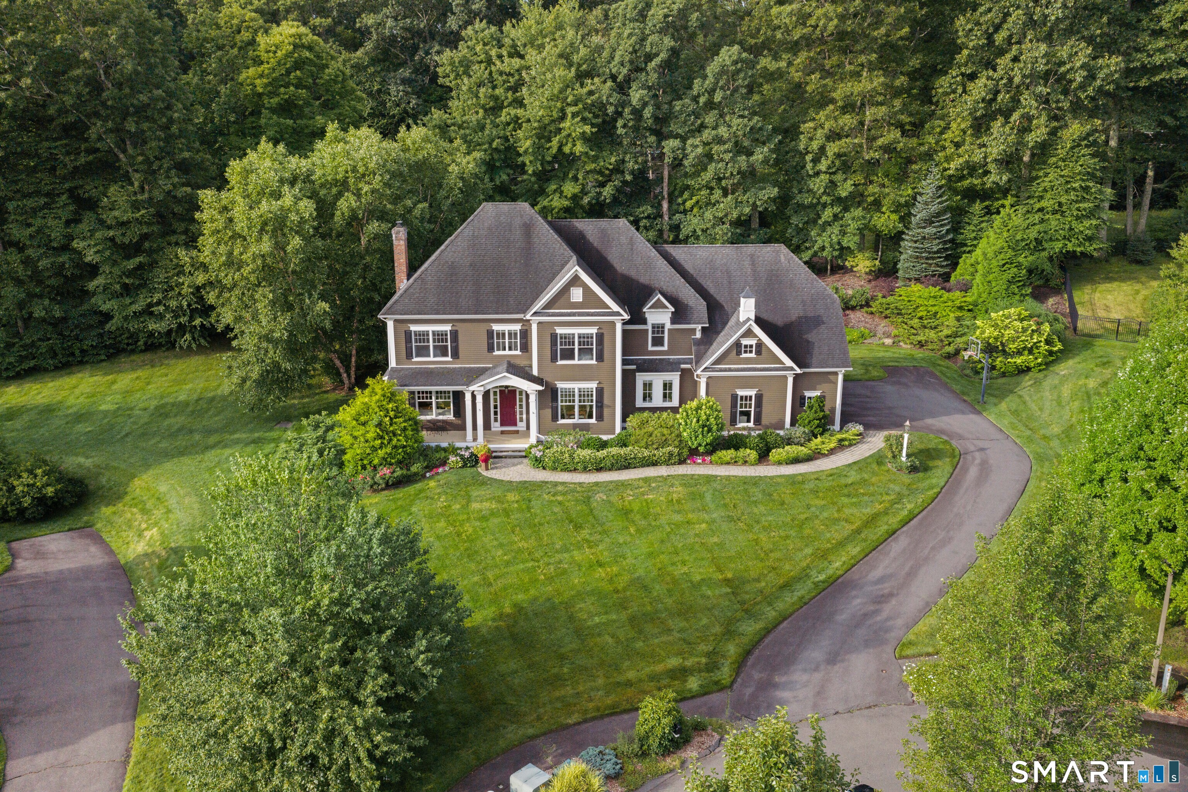
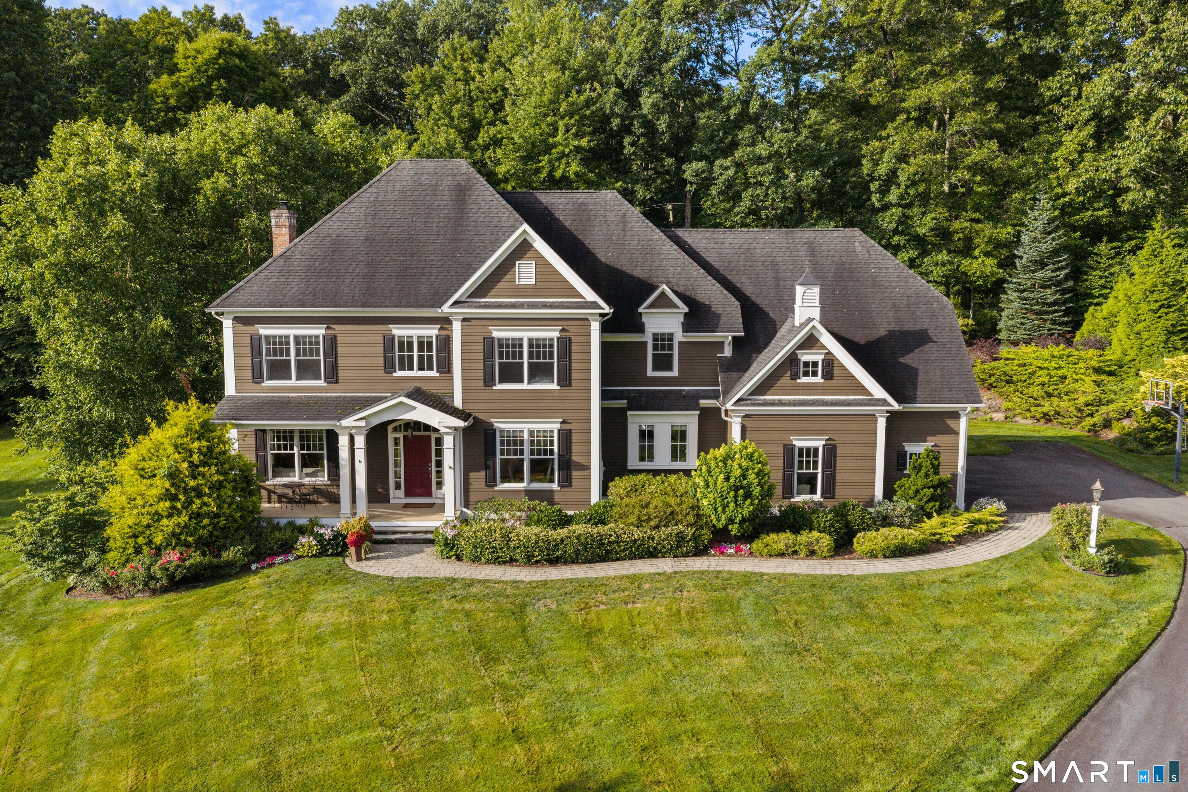
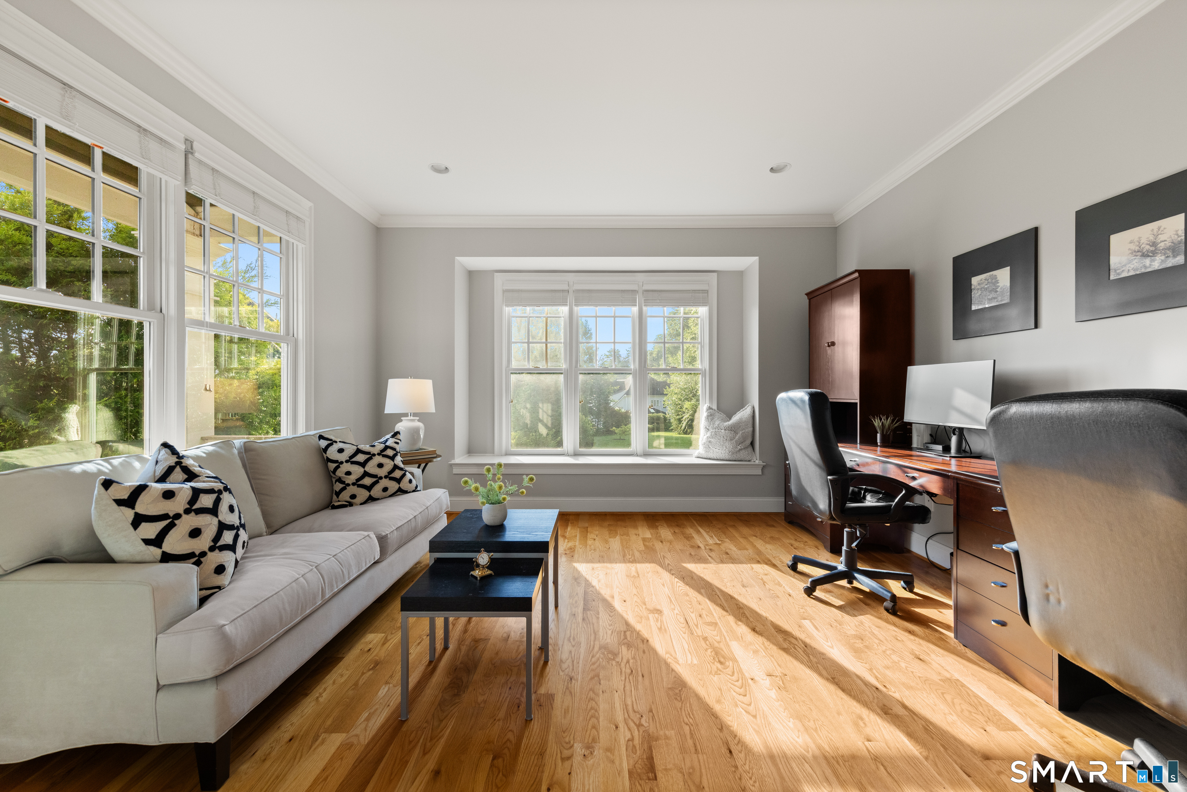
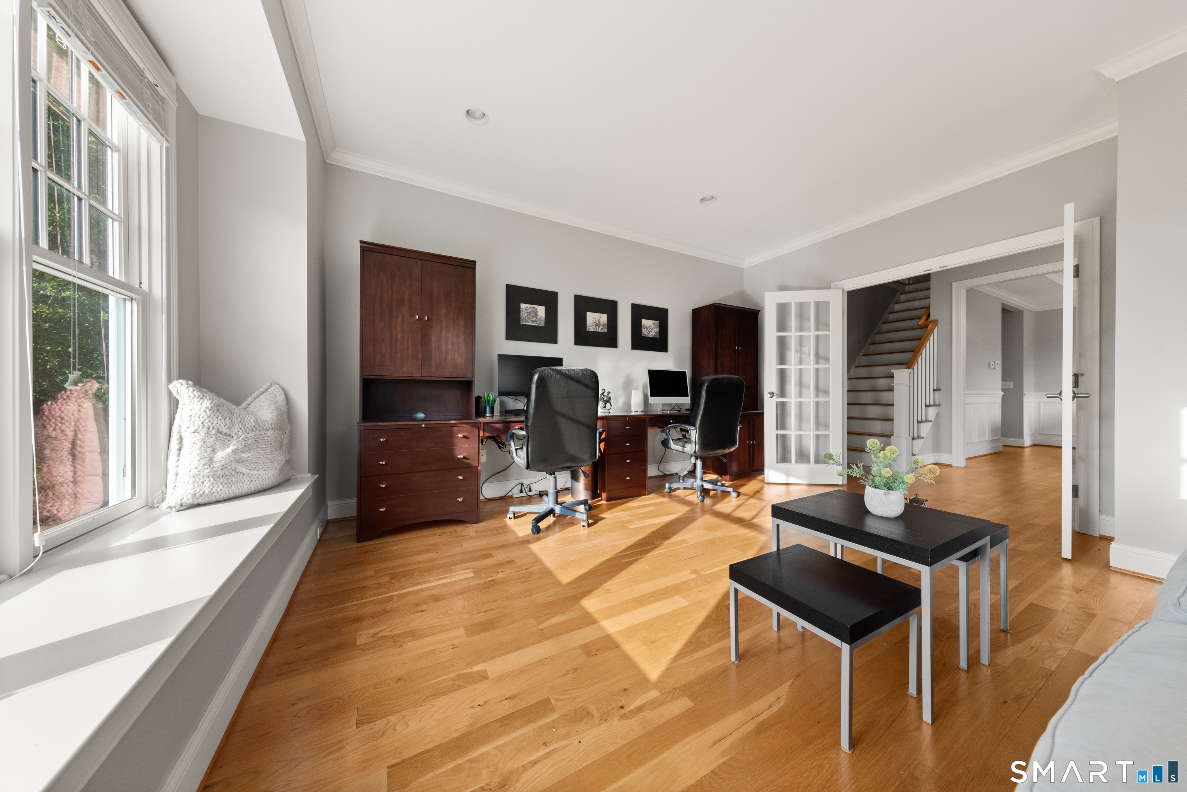
Nestled in the idyllic Taskers Pond neighborhood, this thoughtfully designed luxury home offers 4 bedrooms, 4 full baths, and 1 half bath, this property truly has it all. The main level welcomes you with a bright, open-concept flow that seamlessly connects the living and dining spaces. At the heart of the home is a gourmet eat-in kitchen, beautifully appointed with premium appliances, granite countertops, a walk-in pantry, and a dedicated beverage fridge. Tucked away for privacy is a dedicated home office, alongside a highly functional mudroom that provides a half bath, extra laundry hookups, and abundant storage. Relax by 1 of the 3 cozy gas fireplaces in the adjoining family room, or step out onto the screened-in porch to enjoy picturesque views of the professionally landscaped backyard, complete with lush hydrangea gardens and custom stone walls. Upstairs, the primary suite serves as a peaceful sanctuary, complete with a spa-inspired bath with radiant heated floors, dual vanities, and his-and-hers closets. Three additional spacious bedrooms are situated on this level, serviced by two full baths-one ensuite and one Jack-and-Jill. The impressive 1,100 sq. ft. finished lower level serves as the ultimate recreation hub, featuring a convenient kitchenette and a dedicated exercise room and full bath with radiant heated floors. Perfectly situated, this residence is also close to scenic walking and biking trails, I84, UCONN Med Cntr, West Hartford Cntr and Avon shops and dining.

$9,281/mo

Est. mortgage payment based on a $1,395,000 home price.

All estimates are provided by Luxury Presence for informational purposes only. Actual amounts may vary.

Additional information

MLS® ID
24196316

Interior Features

Bedrooms
4
Bathrooms
5
Fireplace
Yes
Cooling
Yes
Heating
Yes
Basement
Yes

Exterior Features

Lot Size
1 Acre

Other Property Details

Taxes
$21,027
Tax Frequency
Annually
Association Fee Frequency
Yearly
Garage
Yes
MLS provider logo

Listed by Christy Muller with William Pitt Sotheby's Int'l (860) 463-7684

The IDX display contains information sourced from SmartMLS, Inc. as of 9/17/2026. This information is for personal, non-commercial use only and may not be used for any purpose other than identifying properties the viewer may be interested in purchasing. MLS data is generally considered reliable but is not guaranteed accurate by the MLS. Buyers are responsible for verifying all information and should conduct their own investigation or consult a professional. Some MLS data may have been provided by sources other than the listing agent. Unless stated in writing, the Broker/Agent has not verified information obtained from outside sources. The Broker/Agent may or may not have been the listing and/or selling agent, and cannot guarantee the accuracy of any property location shown on a map. Any offer of compensation is made only to participants of the MLS where the listing is filed.

©2026 SmartMLS, Inc. All rights reserved.

Data last updated on 9/17/2026 at 2:39 AM UTC.

Powered by Luxury Presence
