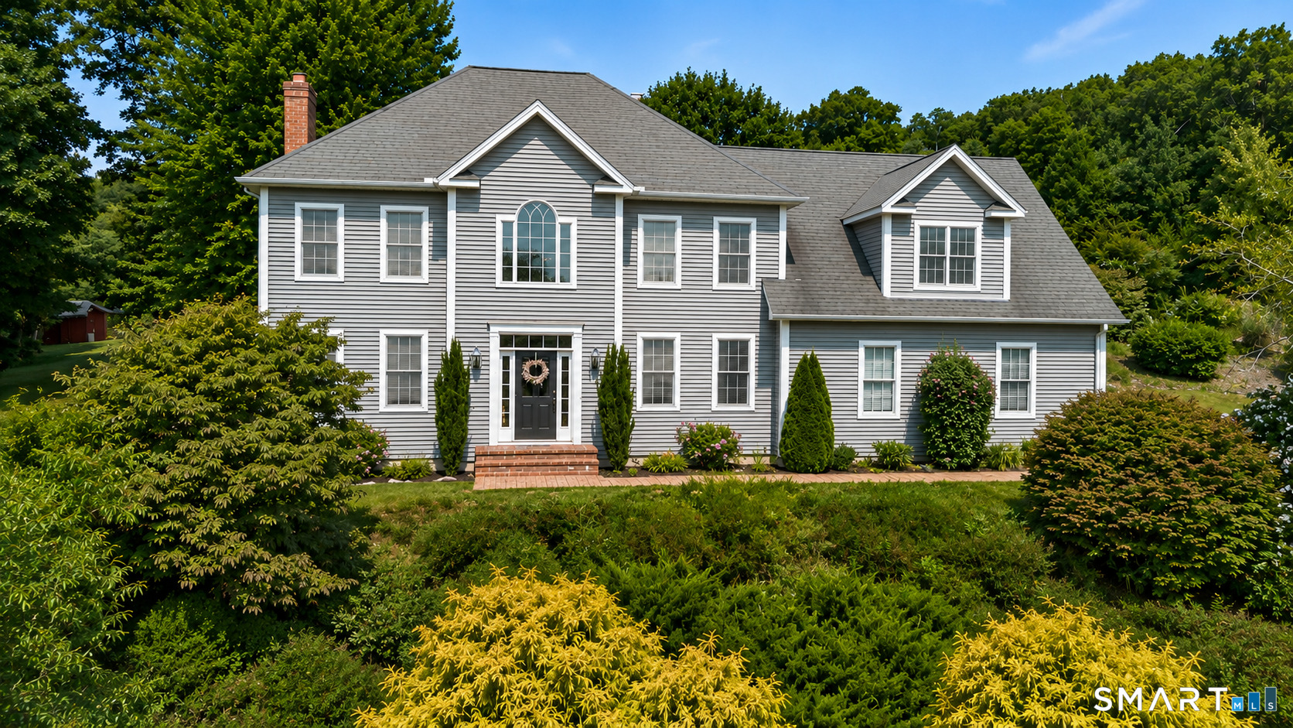
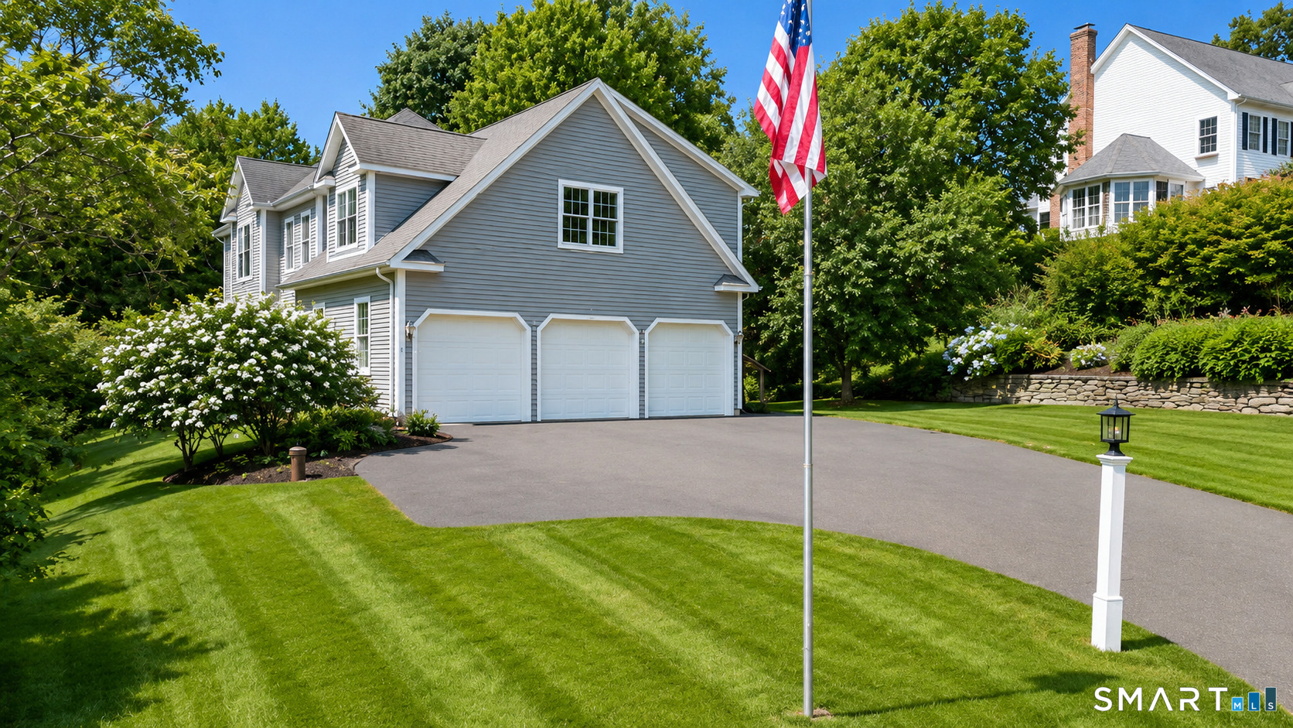
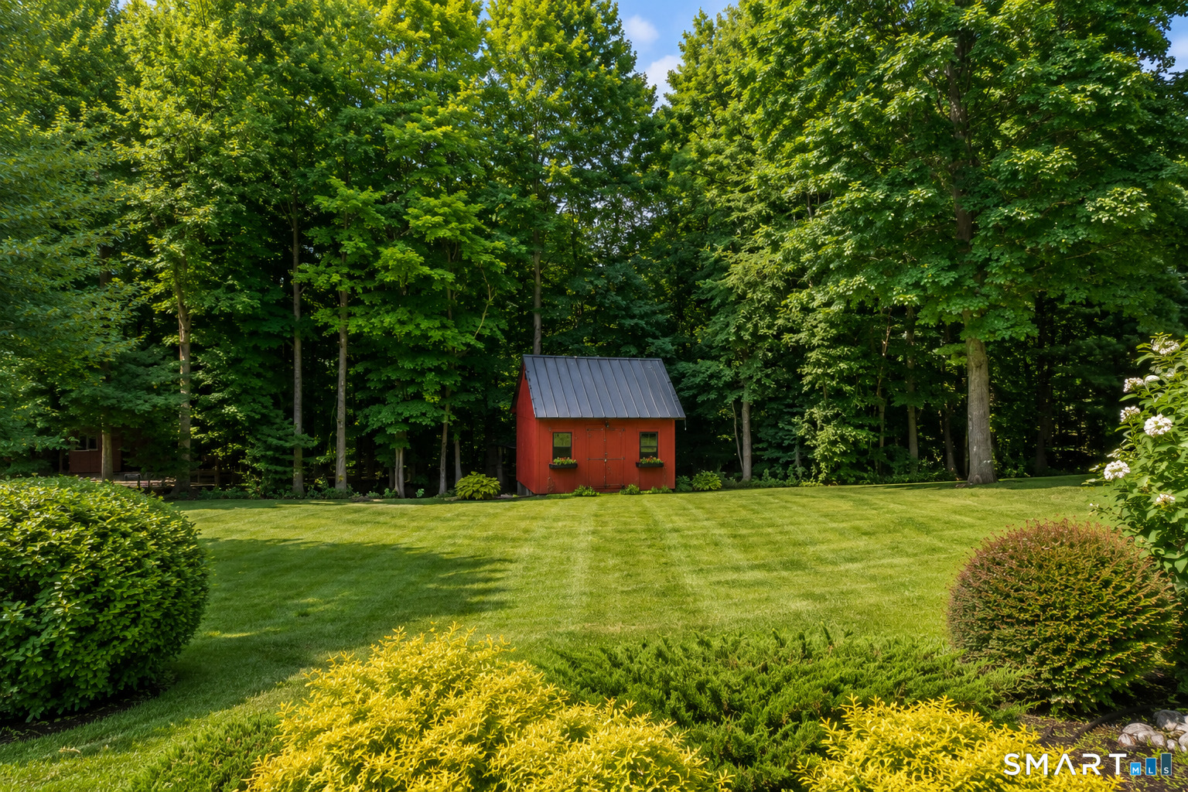

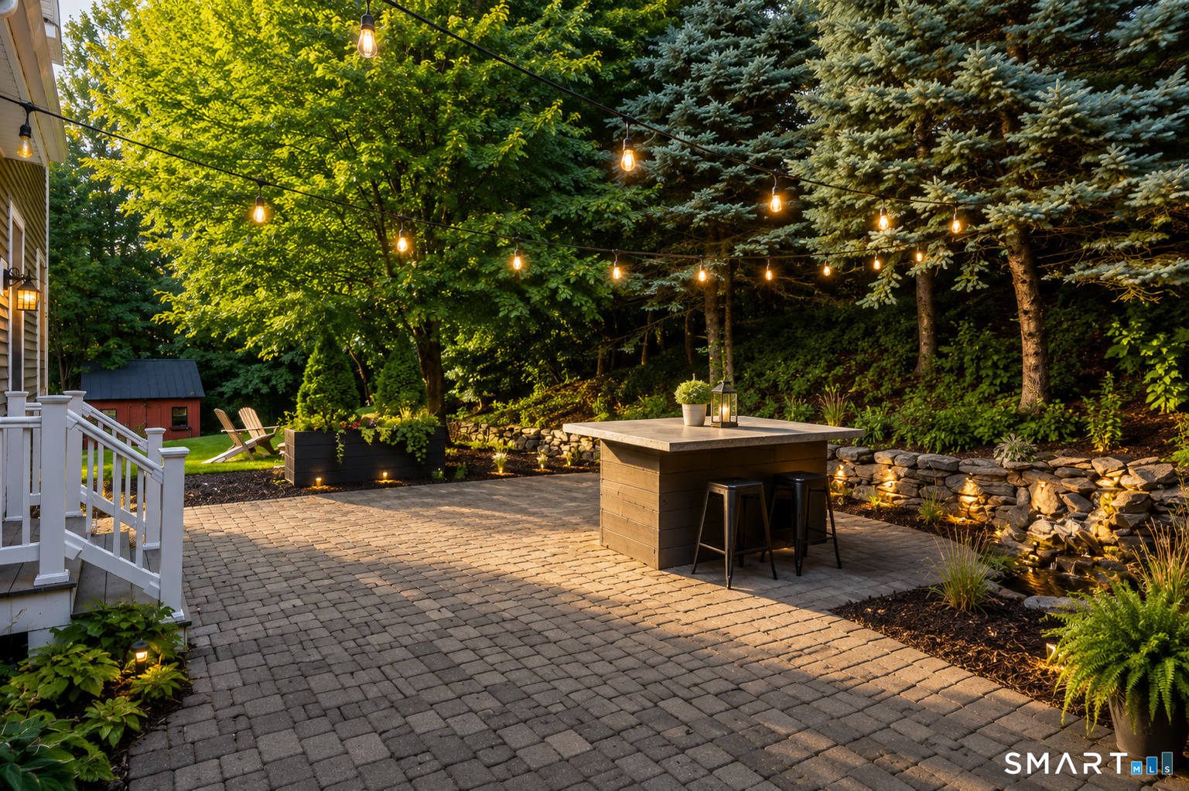
Property photo 1
Property photo 2
Property photo 3
Property photo 4
Property photo 5
4 Beds
3 Baths
2,783 sqft

$749,900

1 Angelas Way, Burlington CT, 06013

Price per sqft$269.46
Built in2003
Property size2,783 sqft
Property typeResidential

Overview

Active

Listed Jul 13, 2026

Updated 6 days ago

Welcome to this beautifully maintained 4 bdrm Colonial, ideally located on a private lot in one of the area's most sought-after neighborhoods. Offering a spacious and functional floor plan, this home is designed to accommodate both comfortable everyday living and effortless entertaining. The main level features gleaming hardwood floors throughout, a formal dining room for special occasions, a private home office, and a convenient powder room. At the heart of the home is the inviting eat-in kitchen, complete with granite countertops, stainless steel appliances, a center island, and abundant cabinet space. The kitchen flows into the warm and welcoming family room, highlighted by a cozy fireplace and double doors that open to a private patio and backyard-perfect for relaxing or hosting family and friends. Directly off the back of the house, you step out to a custom patio and fire pit area. The yard also features two sheds and plenty of area for those summer parties. Upstairs, you'll find four generously sized bedrooms, including an impressive primary suite with cathedral ceilings, a walk-in closet, and a spacious ensuite bath. The versatile fourth bedroom offers endless possibilities as a guest room, playroom, or office. Additionally, there is a huge bonus room above the garage. A full hallway bath completes the second floor. Additional features, efficient hydro-air propane heating system, three-zone central air for year-round comfort. fourth bdrm not in town records yet.

$4,989/mo

Est. mortgage payment based on a $749,900 home price.

All estimates are provided by Luxury Presence for informational purposes only. Actual amounts may vary.

Additional information

MLS® ID
24191124

Interior Features

Bedrooms
4
Bathrooms
3
Fireplace
Yes
Cooling
Yes
Heating
Yes
Basement
Yes

Exterior Features

Lot Size
1.25 Acres

Other Property Details

Taxes
$10,646
Tax Frequency
Annually
Garage
Yes
MLS provider logo

Listed by Steven Lucca with LPT Realty - IConn Team (860) 250-9126

The IDX display contains information sourced from SmartMLS, Inc. as of 9/16/2026. This information is for personal, non-commercial use only and may not be used for any purpose other than identifying properties the viewer may be interested in purchasing. MLS data is generally considered reliable but is not guaranteed accurate by the MLS. Buyers are responsible for verifying all information and should conduct their own investigation or consult a professional. Some MLS data may have been provided by sources other than the listing agent. Unless stated in writing, the Broker/Agent has not verified information obtained from outside sources. The Broker/Agent may or may not have been the listing and/or selling agent, and cannot guarantee the accuracy of any property location shown on a map. Any offer of compensation is made only to participants of the MLS where the listing is filed.

©2026 SmartMLS, Inc. All rights reserved.

Data last updated on 9/16/2026 at 5:46 AM UTC.

Powered by Luxury Presence
