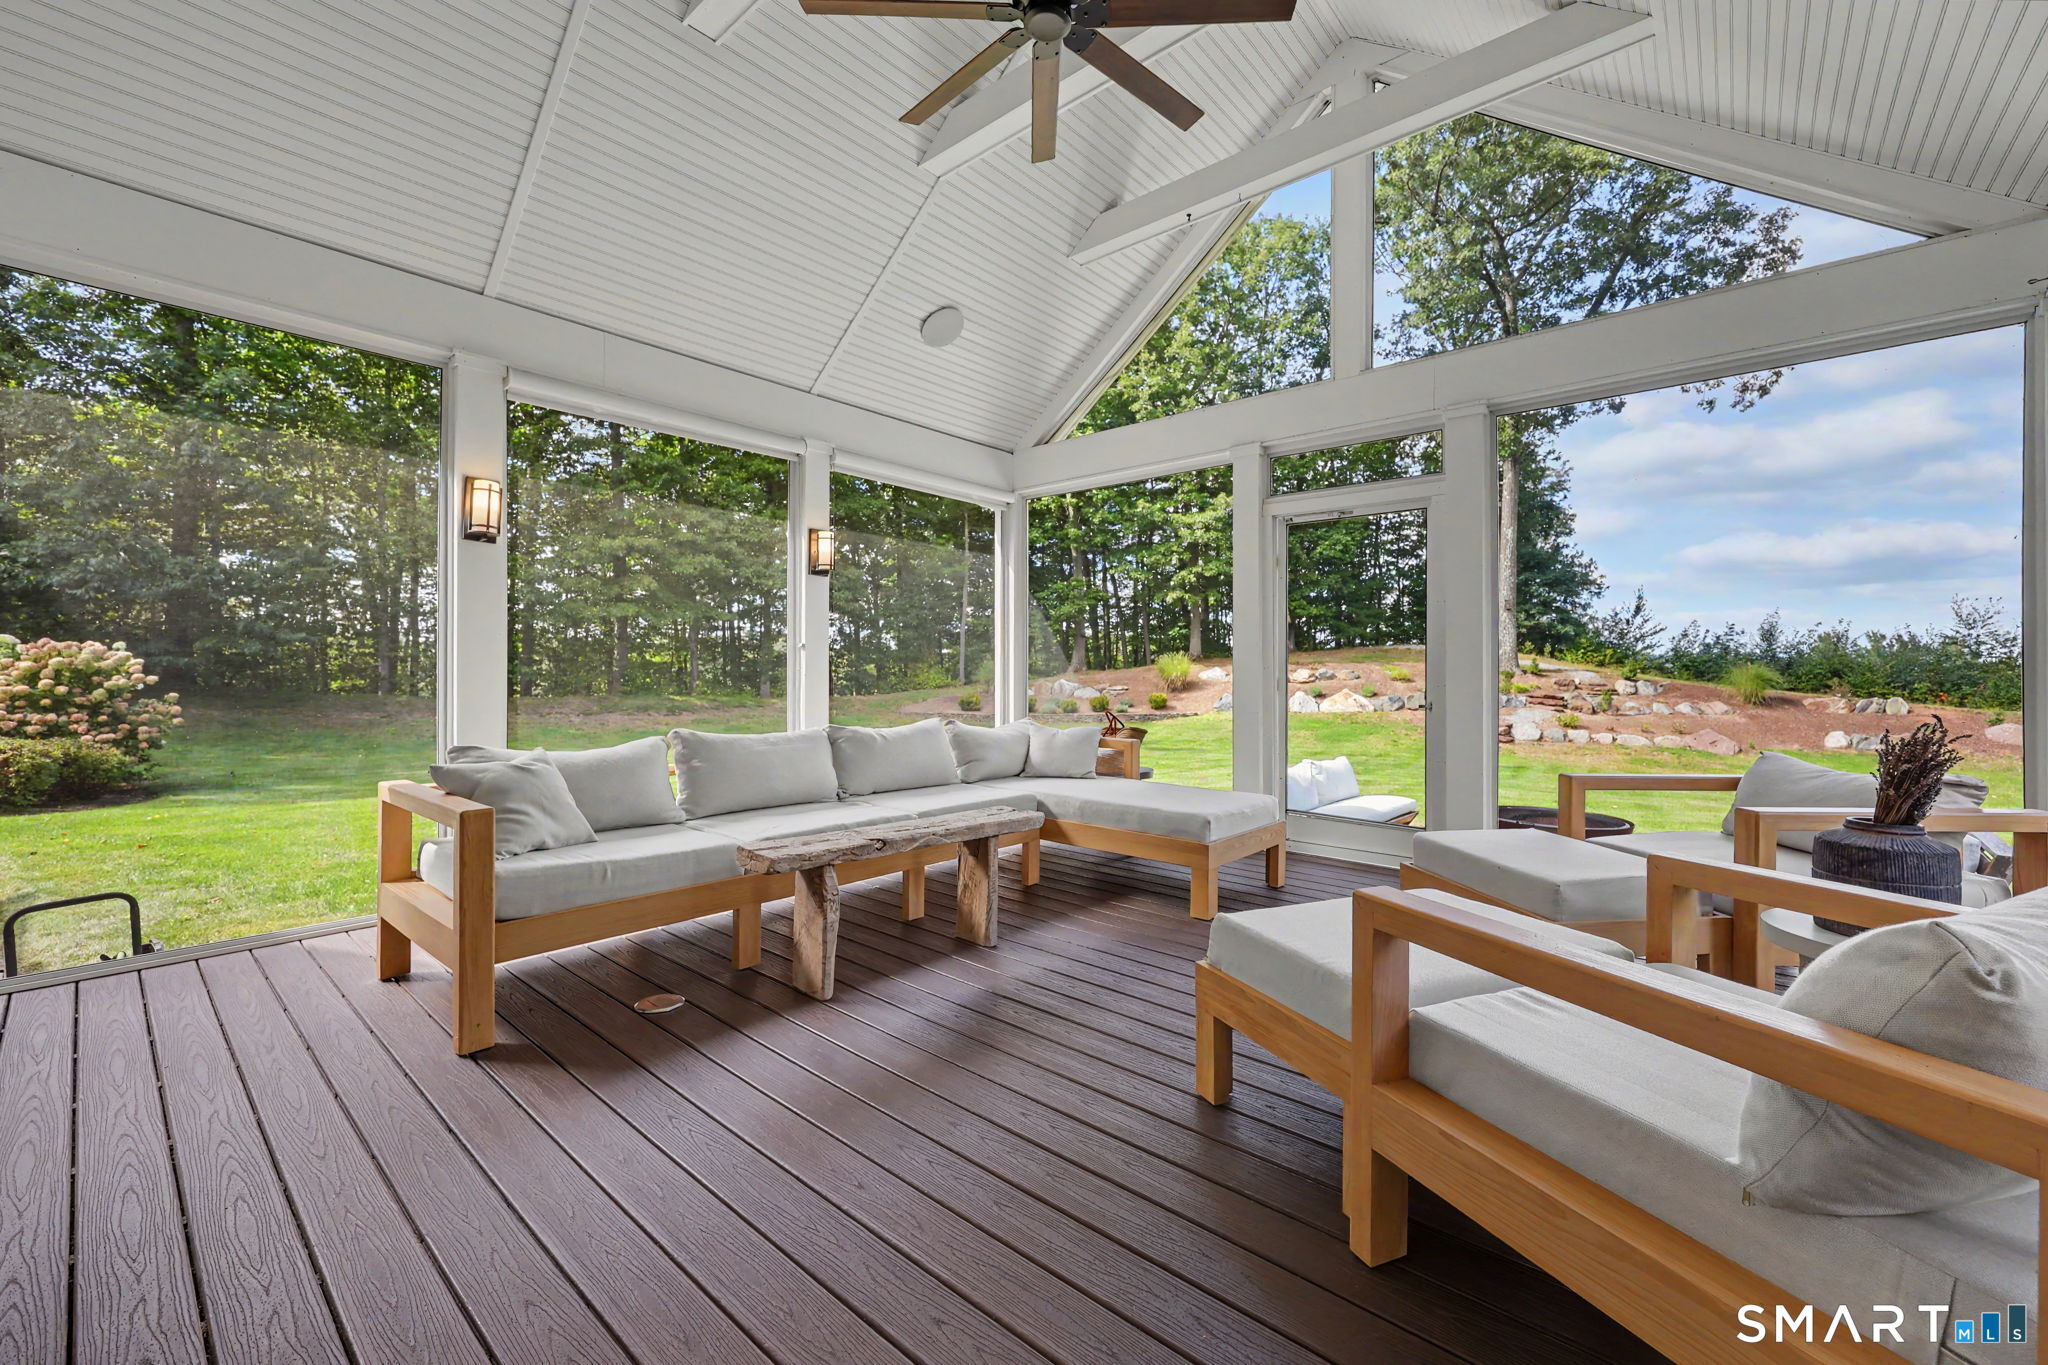
Property photo 1
Property photo 2
Property photo 3
Property photo 4
Property photo 5
4 Beds
4 Baths
3,806 sqft

$1,249,000

32 Guernsey Lane, Avon CT, 06001

Price per sqft$328.17
Built in2012
Property size3,806 sqft
Property typeResidential

Overview

Under contract

Under Contract - Continue To Show

Listed Sep 24, 2026

Updated 7h ago

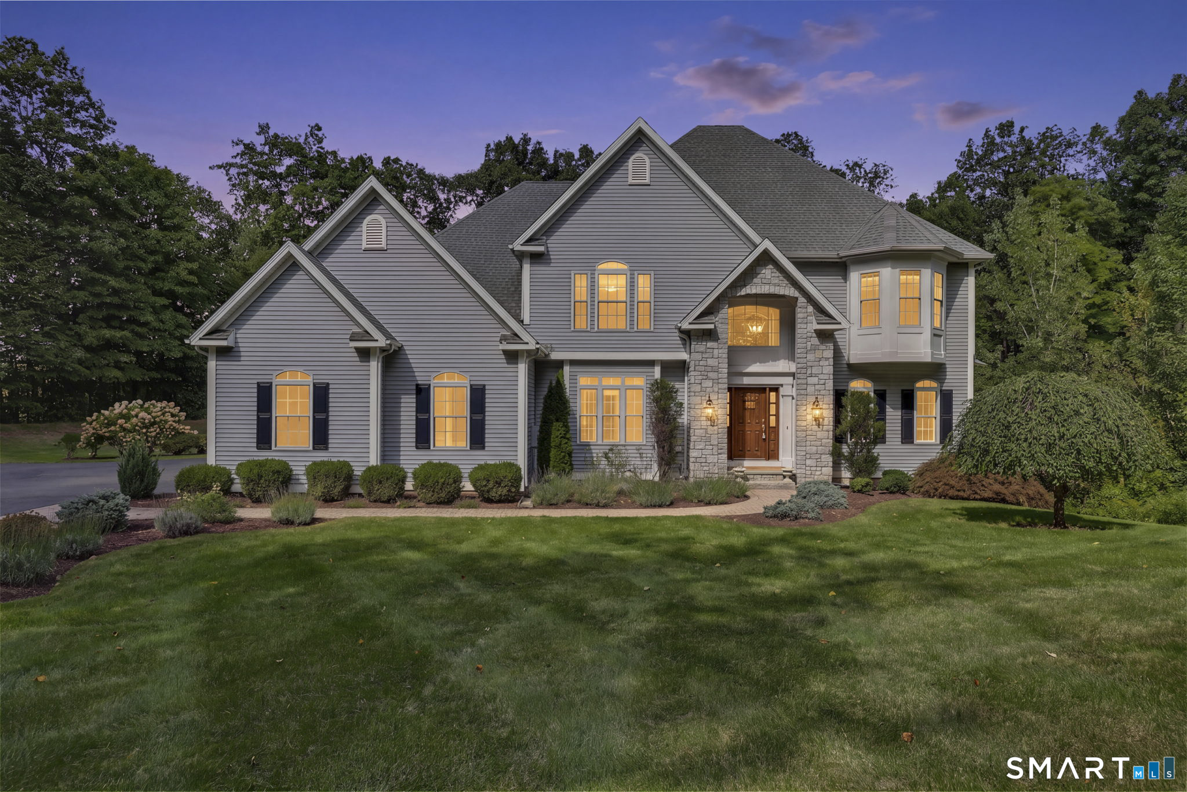
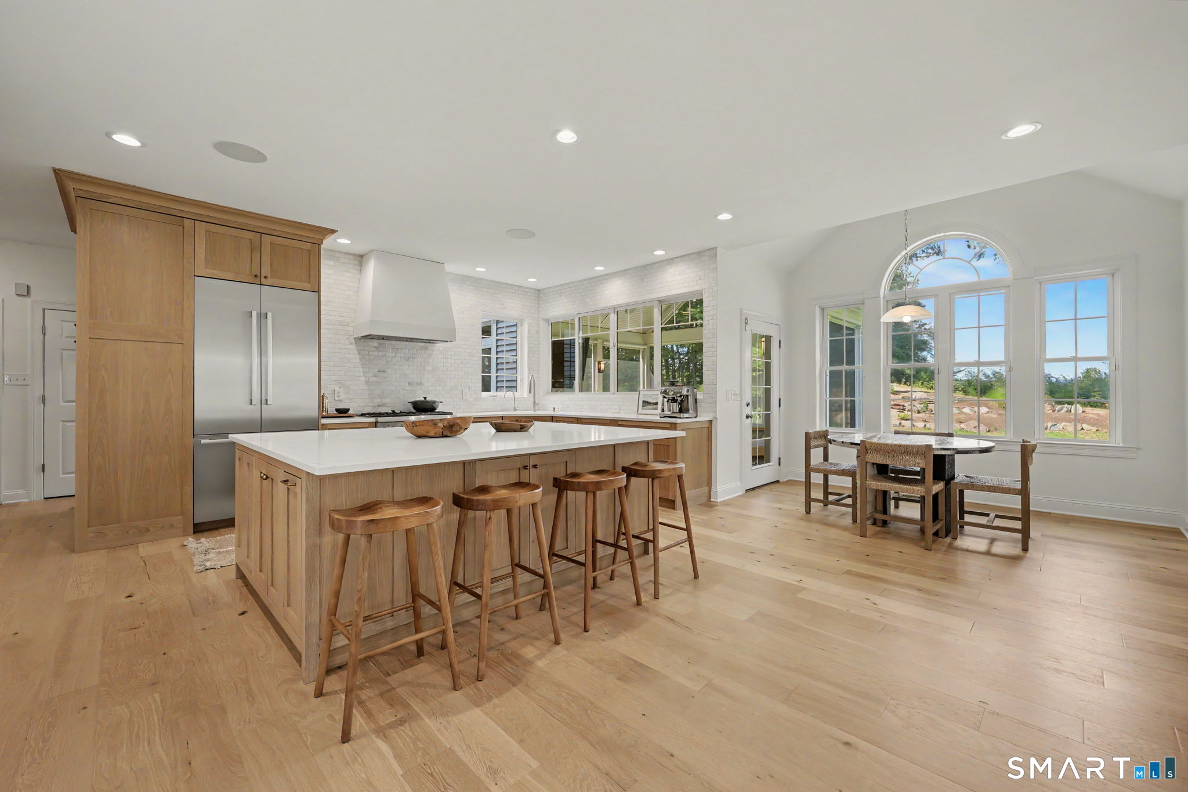
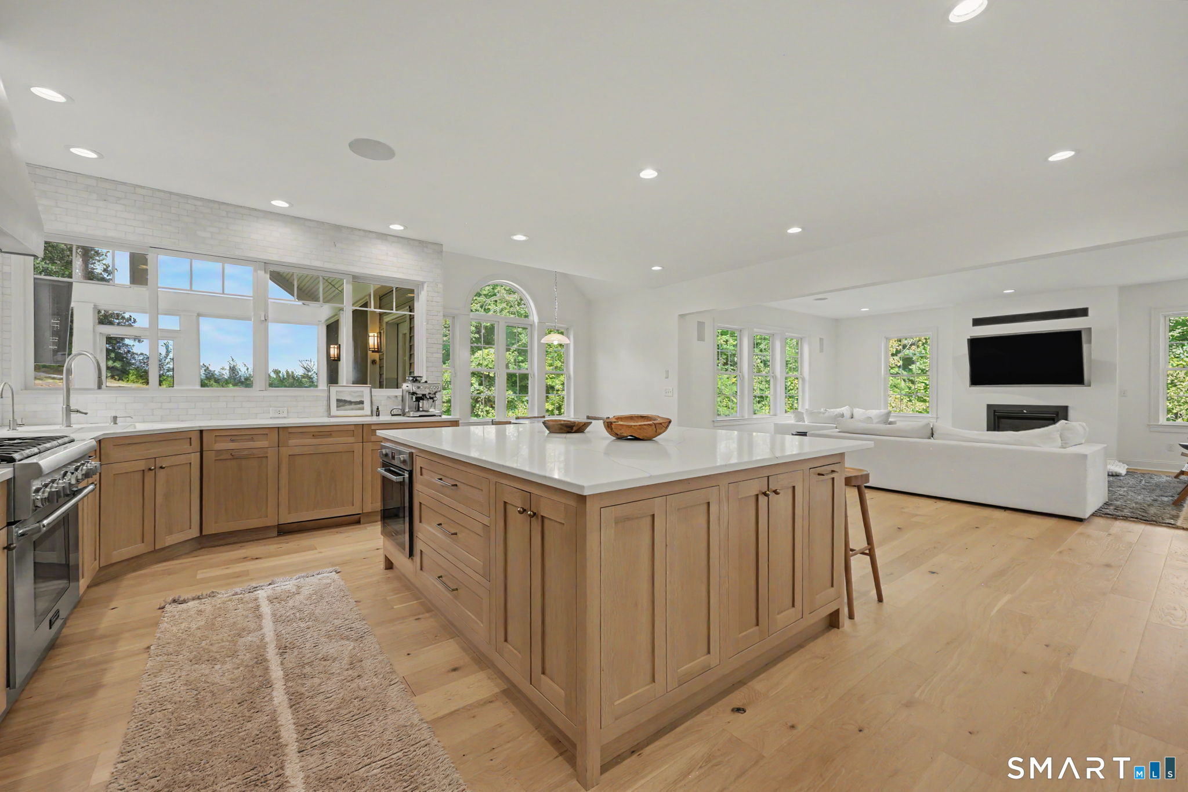
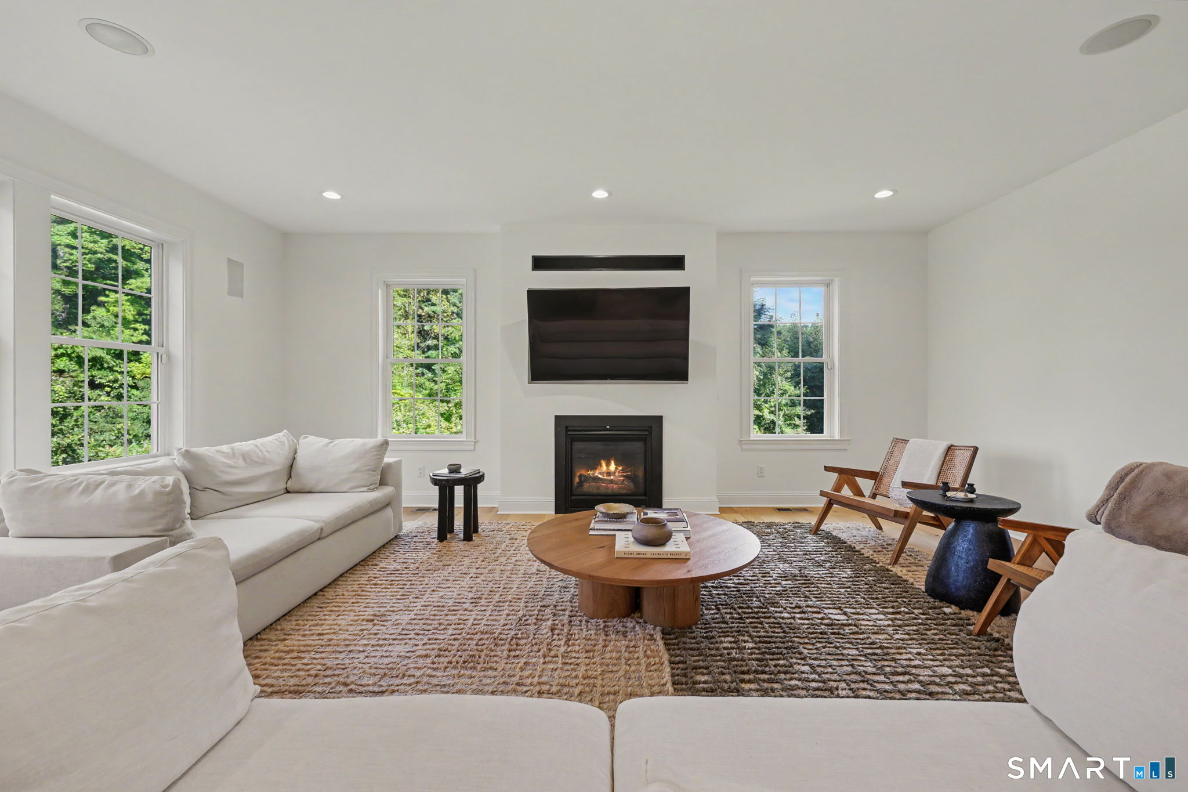
Set on one of the most desirable cul-de-sac lots on the east side of Avon, 32 Guernsey Lane pairs an extensively remodeled interior with a spectacular, flat 2-acre setting. Inside, white oak floors run throughout, complemented by solid white oak stairs and built-ins, custom molding and oversized windows that bring abundant natural light to every level. The open-concept kitchen and living area features solid white oak custom cabinetry, quartz countertops, a massive center island and generous eat-in space. A separate formal dining room, private office, laundry room and half bath complete the first floor, along with an attached 3-car garage. The screened rear porch and patio overlook the expansive backyard, creating an ideal place for summer dinners, entertaining or enjoying the evening sunset. Upstairs, the large primary suite features a remodeled spa-like bath with soaking tub and separate shower, plus an oversized custom walk-in closet with built-in shelving and drawers. Three additional spacious bedrooms are each directly connected to a full bath. A finished walk-out lower level provides additional recreation, media or fitness space, with room for future expansion. All this in a convenient location on the east side of Avon, close to top-rated schools, shopping, dining, major employment centers and West Hartford Center. Don't miss the opportunity to make 32 Guernsey Lane your own-schedule your private tour today and experience this exceptional Avon property firsthand.

$8,310/mo

Est. mortgage payment based on a $1,249,000 home price.

All estimates are provided by Luxury Presence for informational purposes only. Actual amounts may vary.

Additional information

MLS® ID
24148409

Interior Features

Bedrooms
4
Bathrooms
4
Fireplace
Yes
Cooling
Yes
Heating
Yes
Basement
Yes

Exterior Features

Lot Size
2.01 Acres

Other Property Details

Taxes
$18,207
Tax Frequency
Annually
Garage
Yes
MLS provider logo

Listed by Benjamin Hale with Hale Real Estate, LLC (860) 416-3599

The IDX display contains information sourced from SmartMLS, Inc. as of 9/30/2026. This information is for personal, non-commercial use only and may not be used for any purpose other than identifying properties the viewer may be interested in purchasing. MLS data is generally considered reliable but is not guaranteed accurate by the MLS. Buyers are responsible for verifying all information and should conduct their own investigation or consult a professional. Some MLS data may have been provided by sources other than the listing agent. Unless stated in writing, the Broker/Agent has not verified information obtained from outside sources. The Broker/Agent may or may not have been the listing and/or selling agent, and cannot guarantee the accuracy of any property location shown on a map. Any offer of compensation is made only to participants of the MLS where the listing is filed.

©2026 SmartMLS, Inc. All rights reserved.

Data last updated on 9/30/2026 at 2:53 PM UTC.

Powered by Luxury Presence
