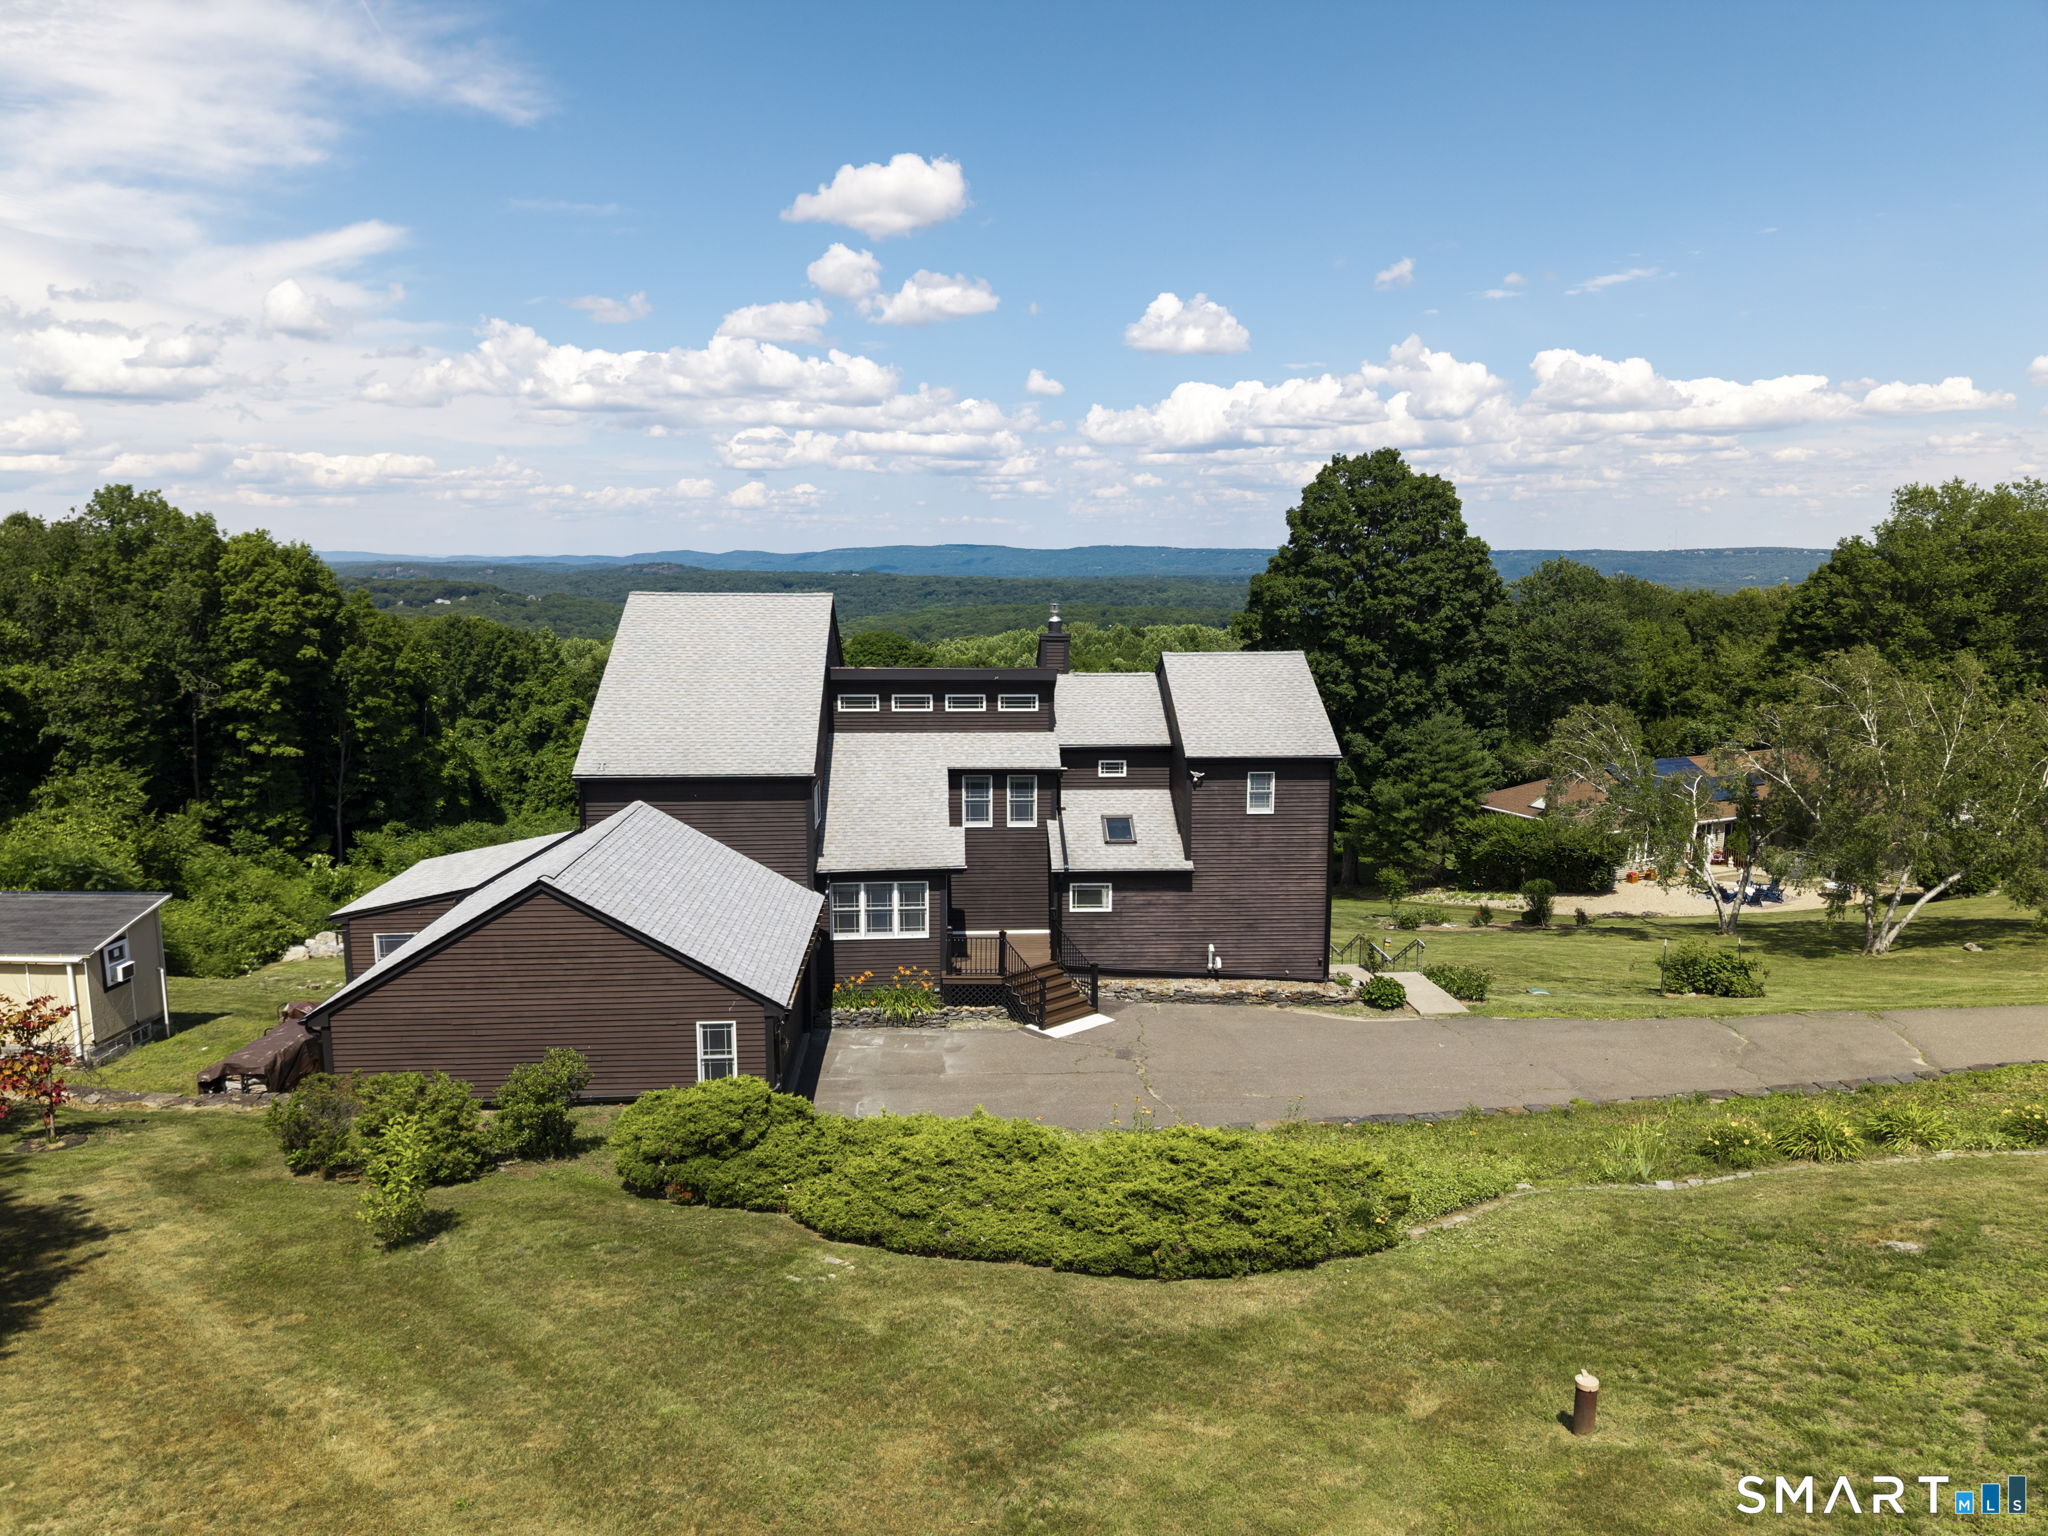
Property photo 1
Property photo 2
Property photo 3
Property photo 4
Property photo 5
4 Beds
4 Baths
4,637 sqft

$1,075,000

86 Taine Mountain Road, Burlington CT, 06013

Price per sqft$231.83
Built in1985
Property size4,637 sqft
Property typeResidential

Overview

Active

Listed Jun 30, 2026

Updated 12h ago

PHENOMENAL PANORAMIC VIEWS!!! This spacious, light-filled contemporary home features a 1400 sf legal in-law apartment just perfect for multi-generational living. Step inside this entirely renovated custom home with expansive windows atop Taine Mountain and enjoy peace and tranquility, sunsets and sunrises, every day of the year. Living room boasts gas fireplace & wood stove as well as the drama of soaring ceilings filled w light. Expansive renovated kitchen w/ granite countertops, tons of cabinet space, large island and access to balcony is a chef's dream. Cozy knotted pine family room w/ wide plank hardwood floors right off kitchen is grounded by a stone fireplace with gas insert. Generous 1st floor primary suite complete with walk-in closet and spa bath is your serene, peaceful retreat. Upstairs are 2 large bedrooms w Jack and Jill bath. There is also a large L shaped flex space w oversized windows, sliding doors and balcony perfect for office, gym, movie night or extra BR! Downstairs in finished lower level is a separate entrance that leads to a gorgeous in-law/au pair pad with separate bedroom, big kitchen, family room and rustic wood knotted pine den w fireplace & separate laundry room. Storage abounds upstairs and down. Unique property with new mechanicals, electrical systems, dual propane tanks (1 leased, 1 owned) updated heated & cooling & whole house generator. Wow! Fruit trees, gardens, berry bushes, a/c in the chicken coop! 2 hours to NYC & Boston. Extraordinary!

$7,152/mo

Est. mortgage payment based on a $1,075,000 home price.

All estimates are provided by Luxury Presence for informational purposes only. Actual amounts may vary.

Additional information

MLS® ID
24186659

Interior Features

Bedrooms
4
Bathrooms
4
Fireplace
Yes
Cooling
Yes
Heating
Yes
Basement
Yes

Exterior Features

Lot Size
1.5 Acres

Other Property Details

Taxes
$12,136
Tax Frequency
Annually
Garage
Yes
MLS provider logo

Listed by Catherine McCahill with William Pitt Sotheby's Int'l (860) 480-6760

The IDX display contains information sourced from SmartMLS, Inc. as of 9/23/2026. This information is for personal, non-commercial use only and may not be used for any purpose other than identifying properties the viewer may be interested in purchasing. MLS data is generally considered reliable but is not guaranteed accurate by the MLS. Buyers are responsible for verifying all information and should conduct their own investigation or consult a professional. Some MLS data may have been provided by sources other than the listing agent. Unless stated in writing, the Broker/Agent has not verified information obtained from outside sources. The Broker/Agent may or may not have been the listing and/or selling agent, and cannot guarantee the accuracy of any property location shown on a map. Any offer of compensation is made only to participants of the MLS where the listing is filed.

©2026 SmartMLS, Inc. All rights reserved.

Data last updated on 9/23/2026 at 2:48 PM UTC.

Powered by Luxury Presence
