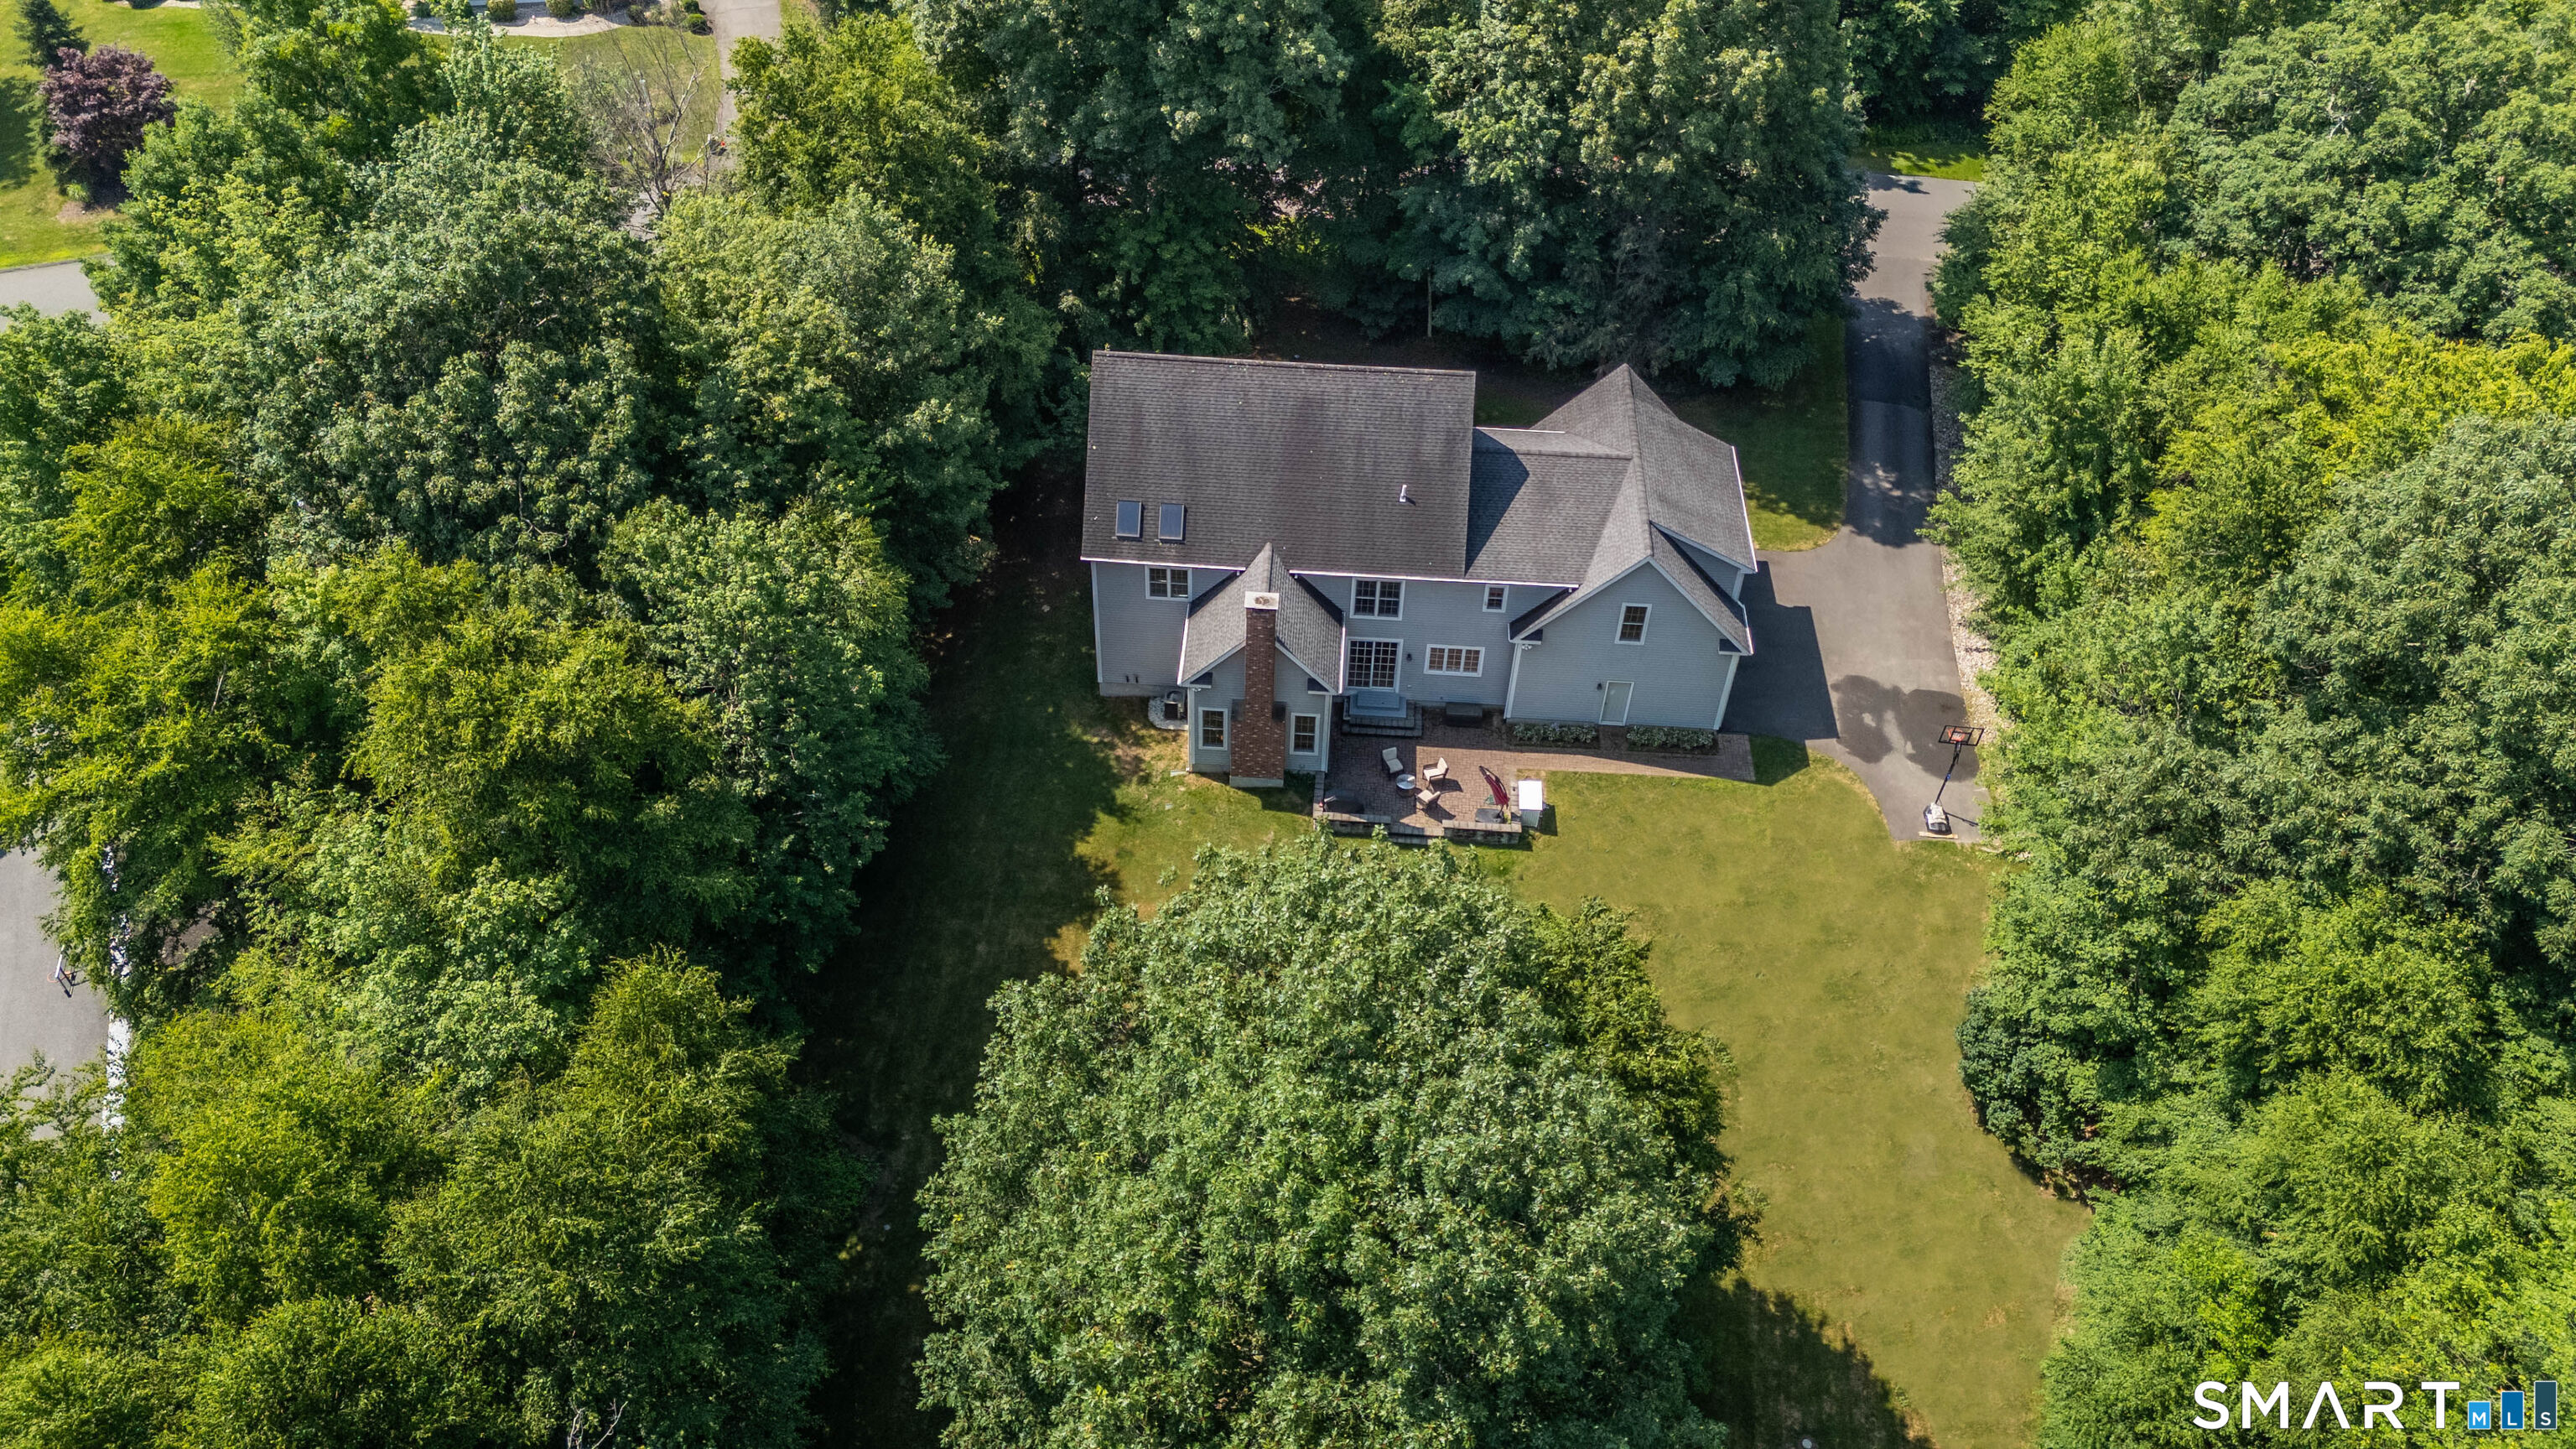
Property photo 1
Property photo 2
Property photo 3
Property photo 4
Property photo 5
4 Beds
4 Baths
3,625 sqft

$849,900

16 Highwood Crossing, Burlington CT, 06013

Price per sqft$234.46
Built in2007
Property size3,625 sqft
Property typeResidential

Overview

Under contract

Under Contract - Continue To Show

Listed Jul 8, 2026

Updated 3 weeks ago

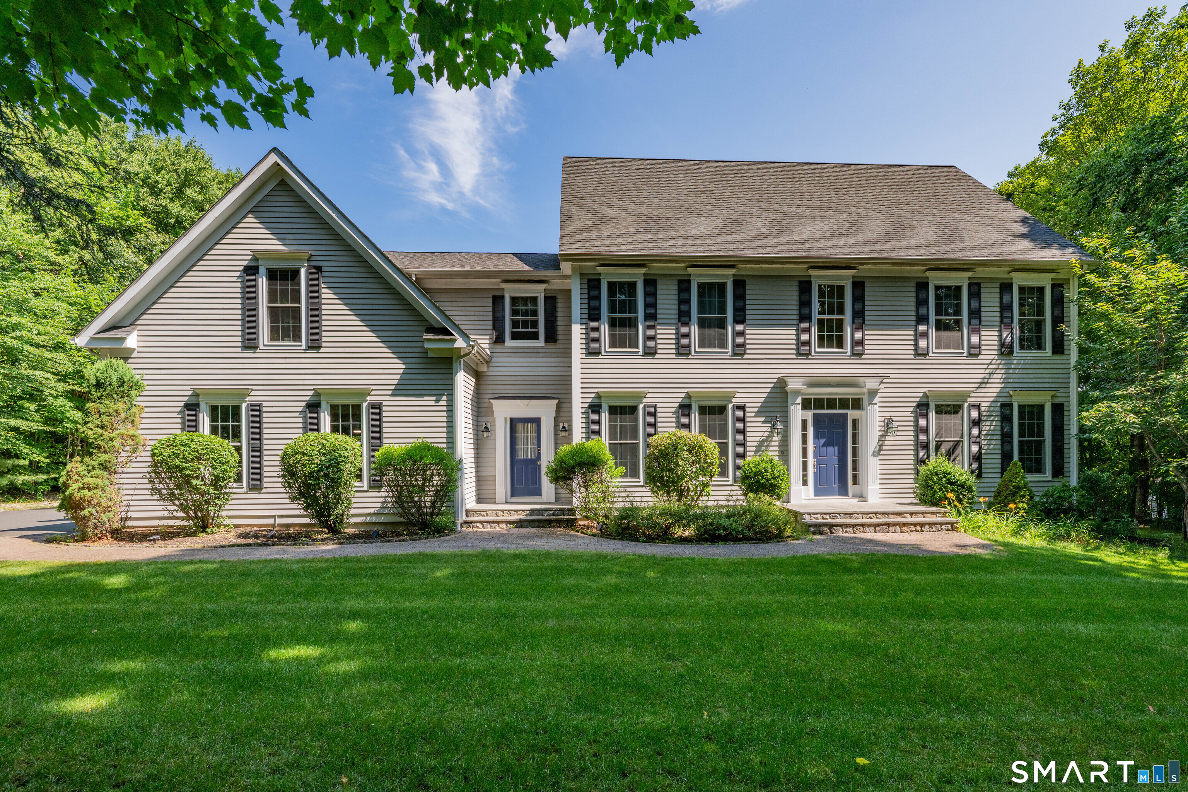
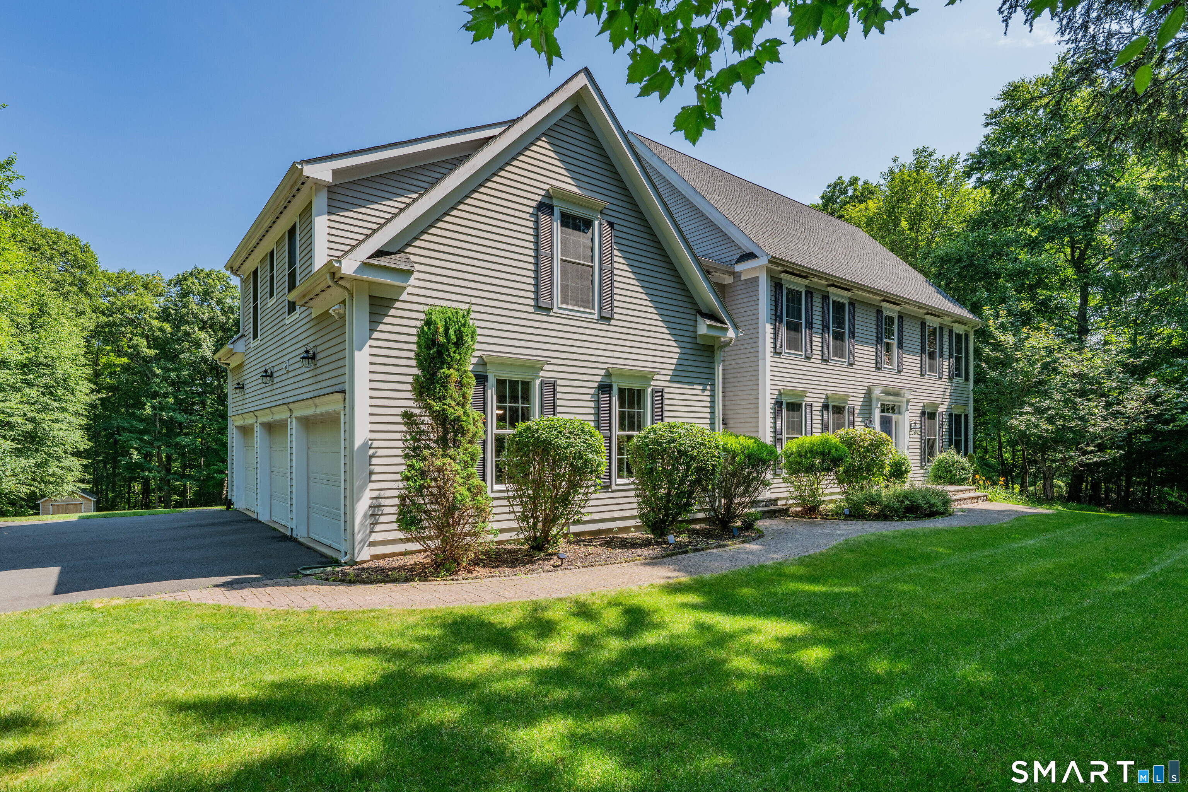
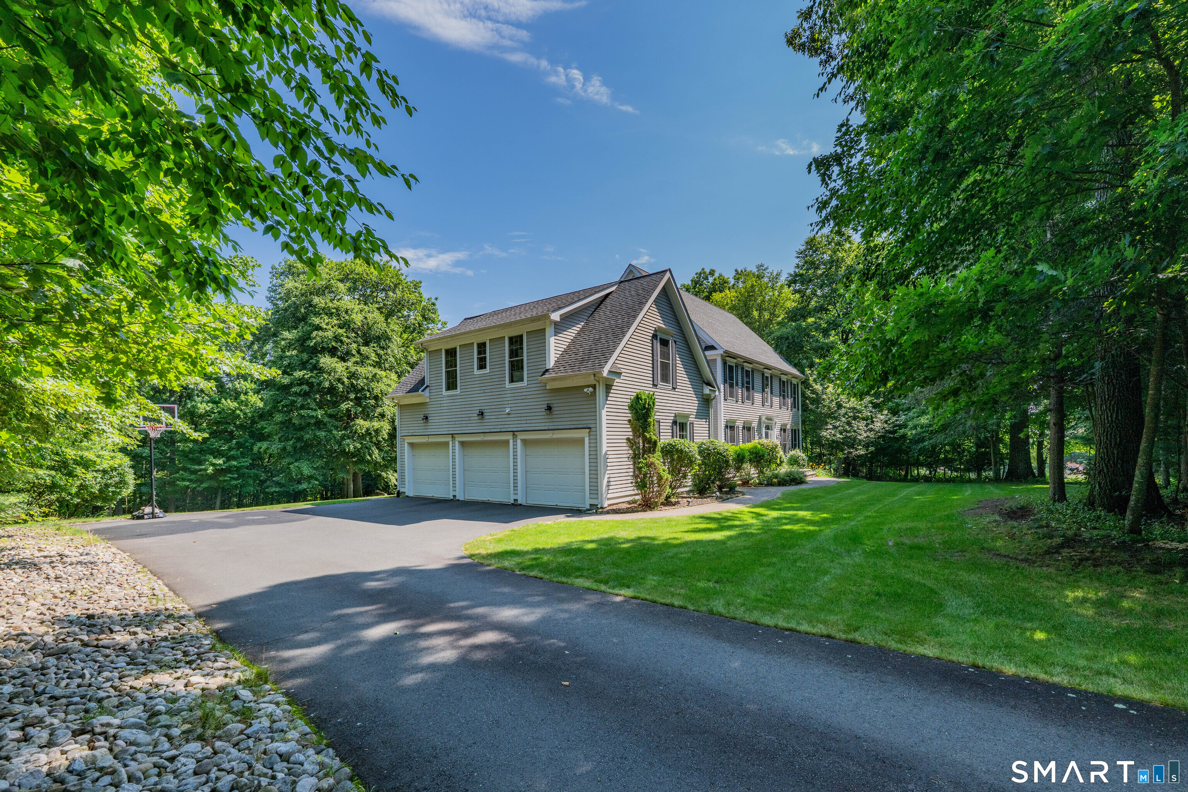
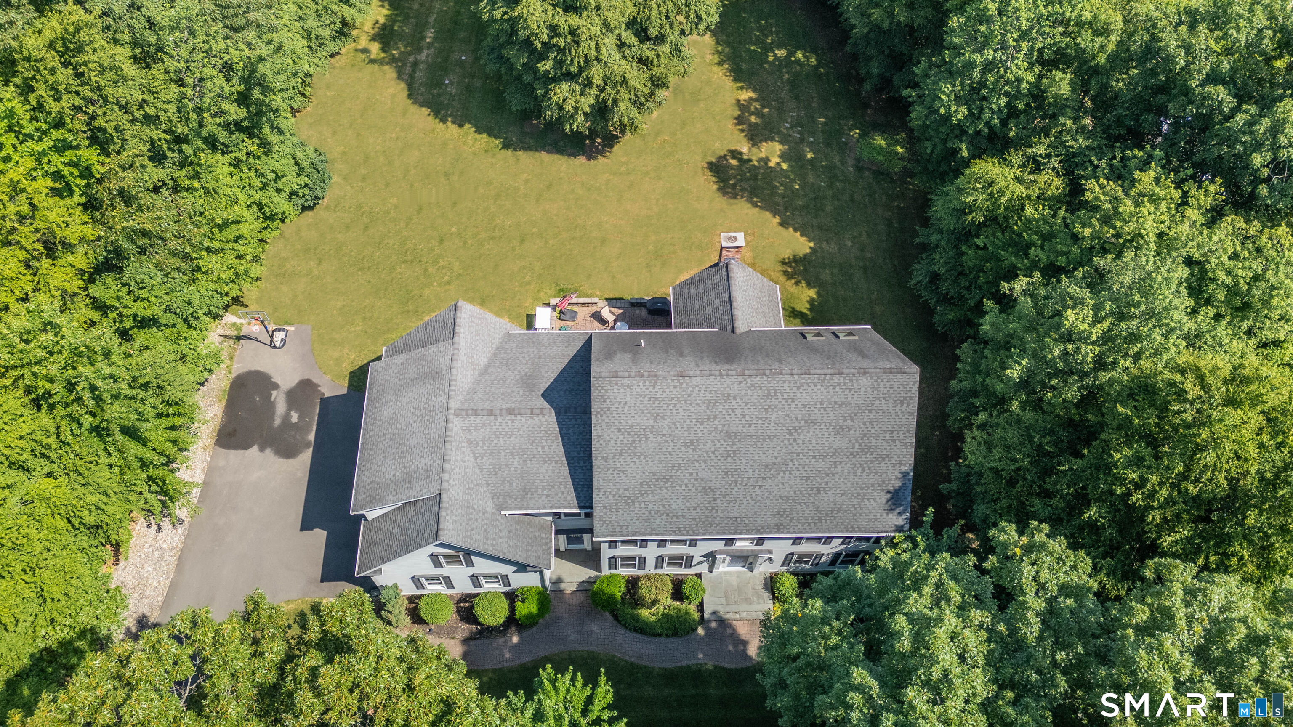
A combination of elegance, style and a majestic setting translate to this stunning Colonial nestled only minutes from Farmington & Avon. A stone walkway invites you to the front door. A welcoming grand two story foyer greets you and your eyes will feast on the open/sun filled floor plan! Gleaming hardwood floors grace the entire first floor. Your formal dining room displays crafted shadow boxes and chair railing. The formal living room has large windows bringing in the beauty of the landscaped grounds. The eat-in kitchen boasts custom cabinets/granite counters/tiled back splash/island with a breakfast bar/SS appliances/double ovens and sliders to the outdoor stone patio surrounded by stone walls. Just off the kitchen is the large family room with a floor-to-ceiling brick fireplace and crown molding. All doorways are displayed with transom windows above. Upstairs you will find the large & lavish primary suite in its own wing - complete with a vaulted ceiling/large walk in closets/a spa like bath with a European tiled shower/double sink vanity/Jacuzzi tub under a vaulted ceiling with 2 sky lights! The upstairs is completed by two bedrooms that share a Jack-Jill bath as well as an en-suite bedroom! The grand finale is the bonus room with its own staircase! The lower level is pre-plumbed for a bath & C/V and stairs to the garage! Level back yard too! New updates: an irrigation system, key locks, shed w/lights, touchless sink, Nest HVAC system an invisible fence and much more!

$5,654/mo

Est. mortgage payment based on a $849,900 home price.

All estimates are provided by Luxury Presence for informational purposes only. Actual amounts may vary.

Additional information

MLS® ID
24188311

Interior Features

Bedrooms
4
Bathrooms
4
Fireplace
Yes
Cooling
Yes
Heating
Yes
Basement
Yes

Exterior Features

Lot Size
1.35 Acres

Other Property Details

Taxes
$13,035
Tax Frequency
Annually
Garage
Yes
MLS provider logo

Listed by Pia Ciccone with Berkshire Hathaway NE Prop. (860) 573-4026

The IDX display contains information sourced from SmartMLS, Inc. as of 8/27/2026. This information is for personal, non-commercial use only and may not be used for any purpose other than identifying properties the viewer may be interested in purchasing. MLS data is generally considered reliable but is not guaranteed accurate by the MLS. Buyers are responsible for verifying all information and should conduct their own investigation or consult a professional. Some MLS data may have been provided by sources other than the listing agent. Unless stated in writing, the Broker/Agent has not verified information obtained from outside sources. The Broker/Agent may or may not have been the listing and/or selling agent, and cannot guarantee the accuracy of any property location shown on a map. Any offer of compensation is made only to participants of the MLS where the listing is filed.

©2026 SmartMLS, Inc. All rights reserved.

Data last updated on 8/27/2026 at 3:40 PM UTC.

Powered by Luxury Presence
