110 Atwater Road
Sold

110 Atwater Road

110 Atwater Road, Canton, CT 06019

$1,203,000
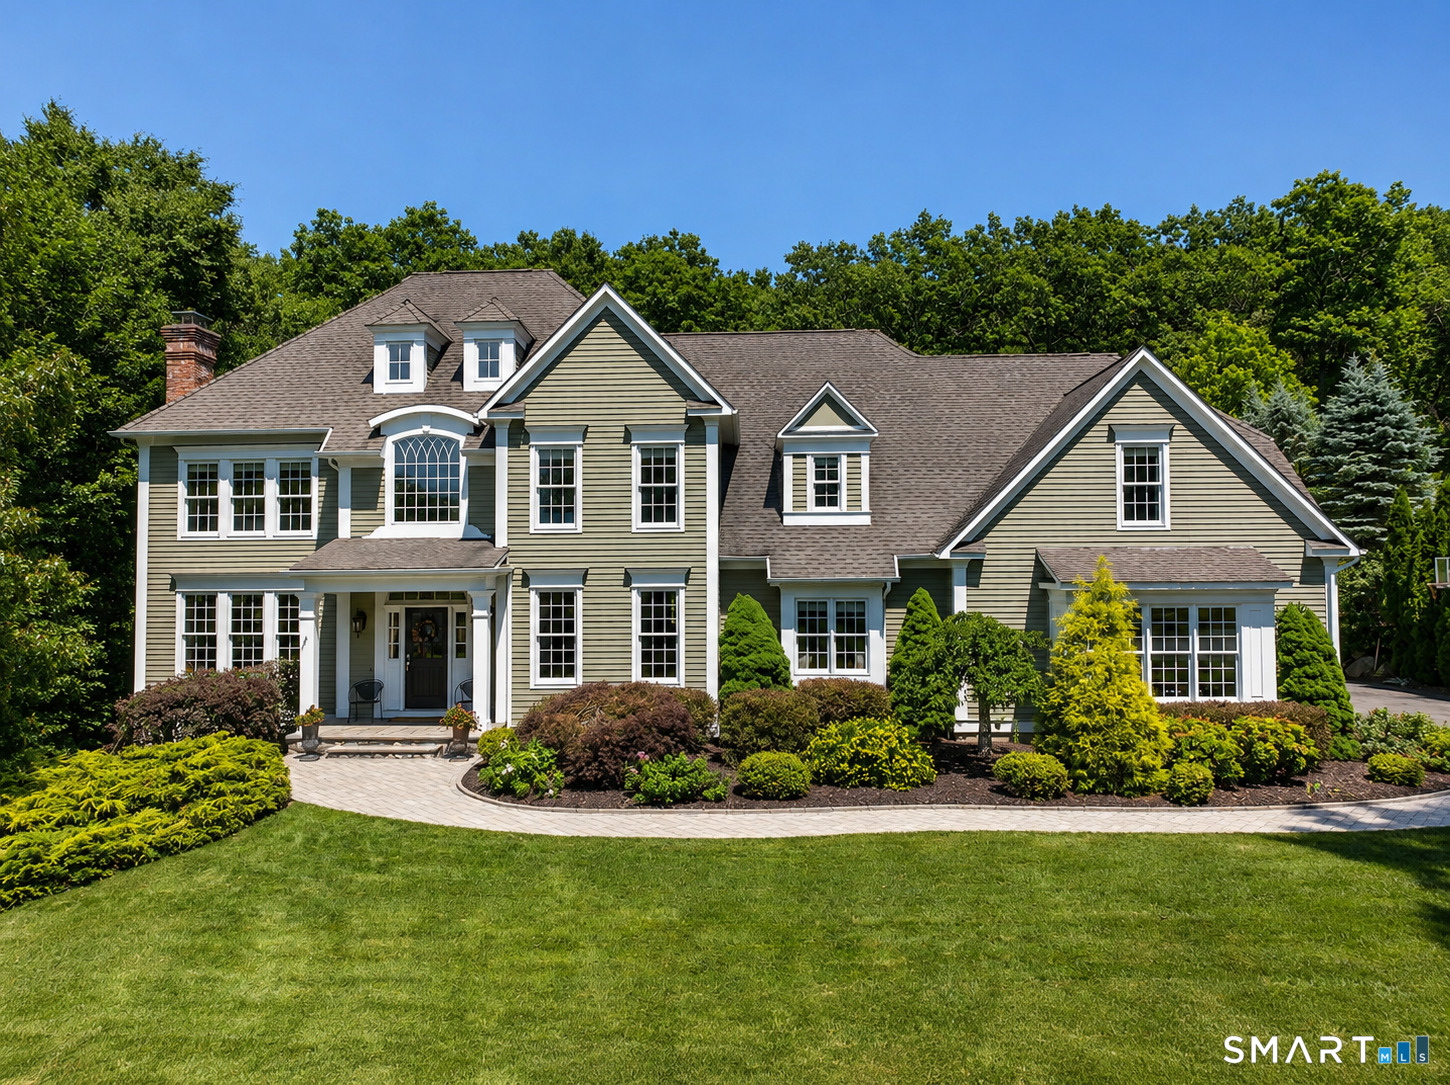
Captivating western views & picturesque curb appeal with welcoming portico entry set the tone for this exceptional Colonial in a sought after cul de sac of fine homes.Generous spaces bathed in natural light highlighting refined millwork & elevated finish detailing throughout.The beautifully crafted Kitchen centers around a stunning 9' custom island w/mahogany top.Viking refrigerator,6 burner gas cook tp,lg walk-in pantry,& coffee bar w/bev fridge.Step out from sunfilled breakfst rm to sweeping level backyrd-a private outdoor retreat enhanced by expansive patio w/built-in sitting wall & charming arbor.Open to the Kit,the coffered-ceiling FR w/striking stone accented frpl invites you to gather & unwind.Many rooms freshly painted in soft neutral hues including frpl LR & spacious DR w/crisp millwork offering beautiful backdrops for your next special occasion.Quiet main level Study w/painted recessed book shelves.Escape upstairs to the well appointed Primary Suite w/french drs to fabulous 10x15 walk-in/dressing rm w/custom built-ins worthy of a luxury boutique.Exquisite detailing in gorgeous spa bath featuring fine cabinetry,soaking tub,& multi head steam shower.3 addt'l ensuites share upper level,all w/hrdwd,including a 28x21 bdr w/sitting area offering options.Finished walk out LL w/flexibility for relaxation & entertaining -game rm,lg screen media rm,& convenient half bath.Town water,sewer.Nat Gas. Abutting Town open space. Premier Homesite~Gorgeous Home~Sunset Views!

4
beds

5
baths

5,547 Sq.Ft. LIVING AREA

0.75 Acres lot

Laurie Kane

Laurie Kane

Features & Amenities

Interior

  • total bedrooms4
  • Total bathrooms5
  • full bathrooms3
  • half bathrooms2
  • Laundry room Upper Level
  • APPLIANCES Gas Cooktop, Wall Oven, Range Hood, Refrigerator, Dishwasher, Disposal, Washer, Dryer, Wine Chiller
  • other interior Features Auto Garage Door Opener, Cable - Available, Open Floor Plan

Area & Lot

  • Status Sold
  • Date Sold September 4, 2026
  • Living Area5,547 Sq.Ft.
  • Total Area5,547 Sq.Ft.
  • Lot Area0.75 Acres
  • MLS® ID24190647
  • TypeResidential
  • YEAR BUILT2005
  • NeighborhoodCanton
  • Architecture StylesColonial
  • Water FrontageNot Applicable
  • Elementary SchoolCherry Brook Primary
  • Middle SchoolCanton
  • High SchoolCanton

Exterior

  • Garage Space3.0
  • water SourcePublic Water Connected
  • roofAsphalt Shingle
  • lot featuresLightly Wooded, Level Lot, On Cul-De-Sac, Professionally Landscaped
  • parkingAttached Garage
  • HEAT TYPEHydro Air
  • AIR CONDITIONINGCeiling Fans, Central Air
  • sewerPublic Sewer Connected
  • SubstructureConcrete
  • other exterior FeaturesUnderground Utilities, Underground Sprinkler, Patio

Financial

  • Sales Price$1,203,000
  • Real Estate Tax $18,798/yr
  • Zoning R-2

Canton

Canton and Collinsville - Where History, Adventure, and Community Thrive – Discover Why it's the Perfect Place to Call Home!

Explore

Work With Laurie

Laurie's dedication to helping you achieve your real estate goals is truly commendable. By offering her expertise in choosing the perfect color palette and staging your home to enhance its marketability, she ensures that every aspect of the selling process is optimized for success. With her keen eye for design and a deep understanding of what buyers are looking for, Laurie can transform your home into a show-stopping masterpiece that captures the attention of potential buyers and helps you achieve top dollar for your property.
Follow Me