179 Scranton Street
Sold

179 Scranton Street

179 Scranton Street, New Haven, CT 06511

$400,000
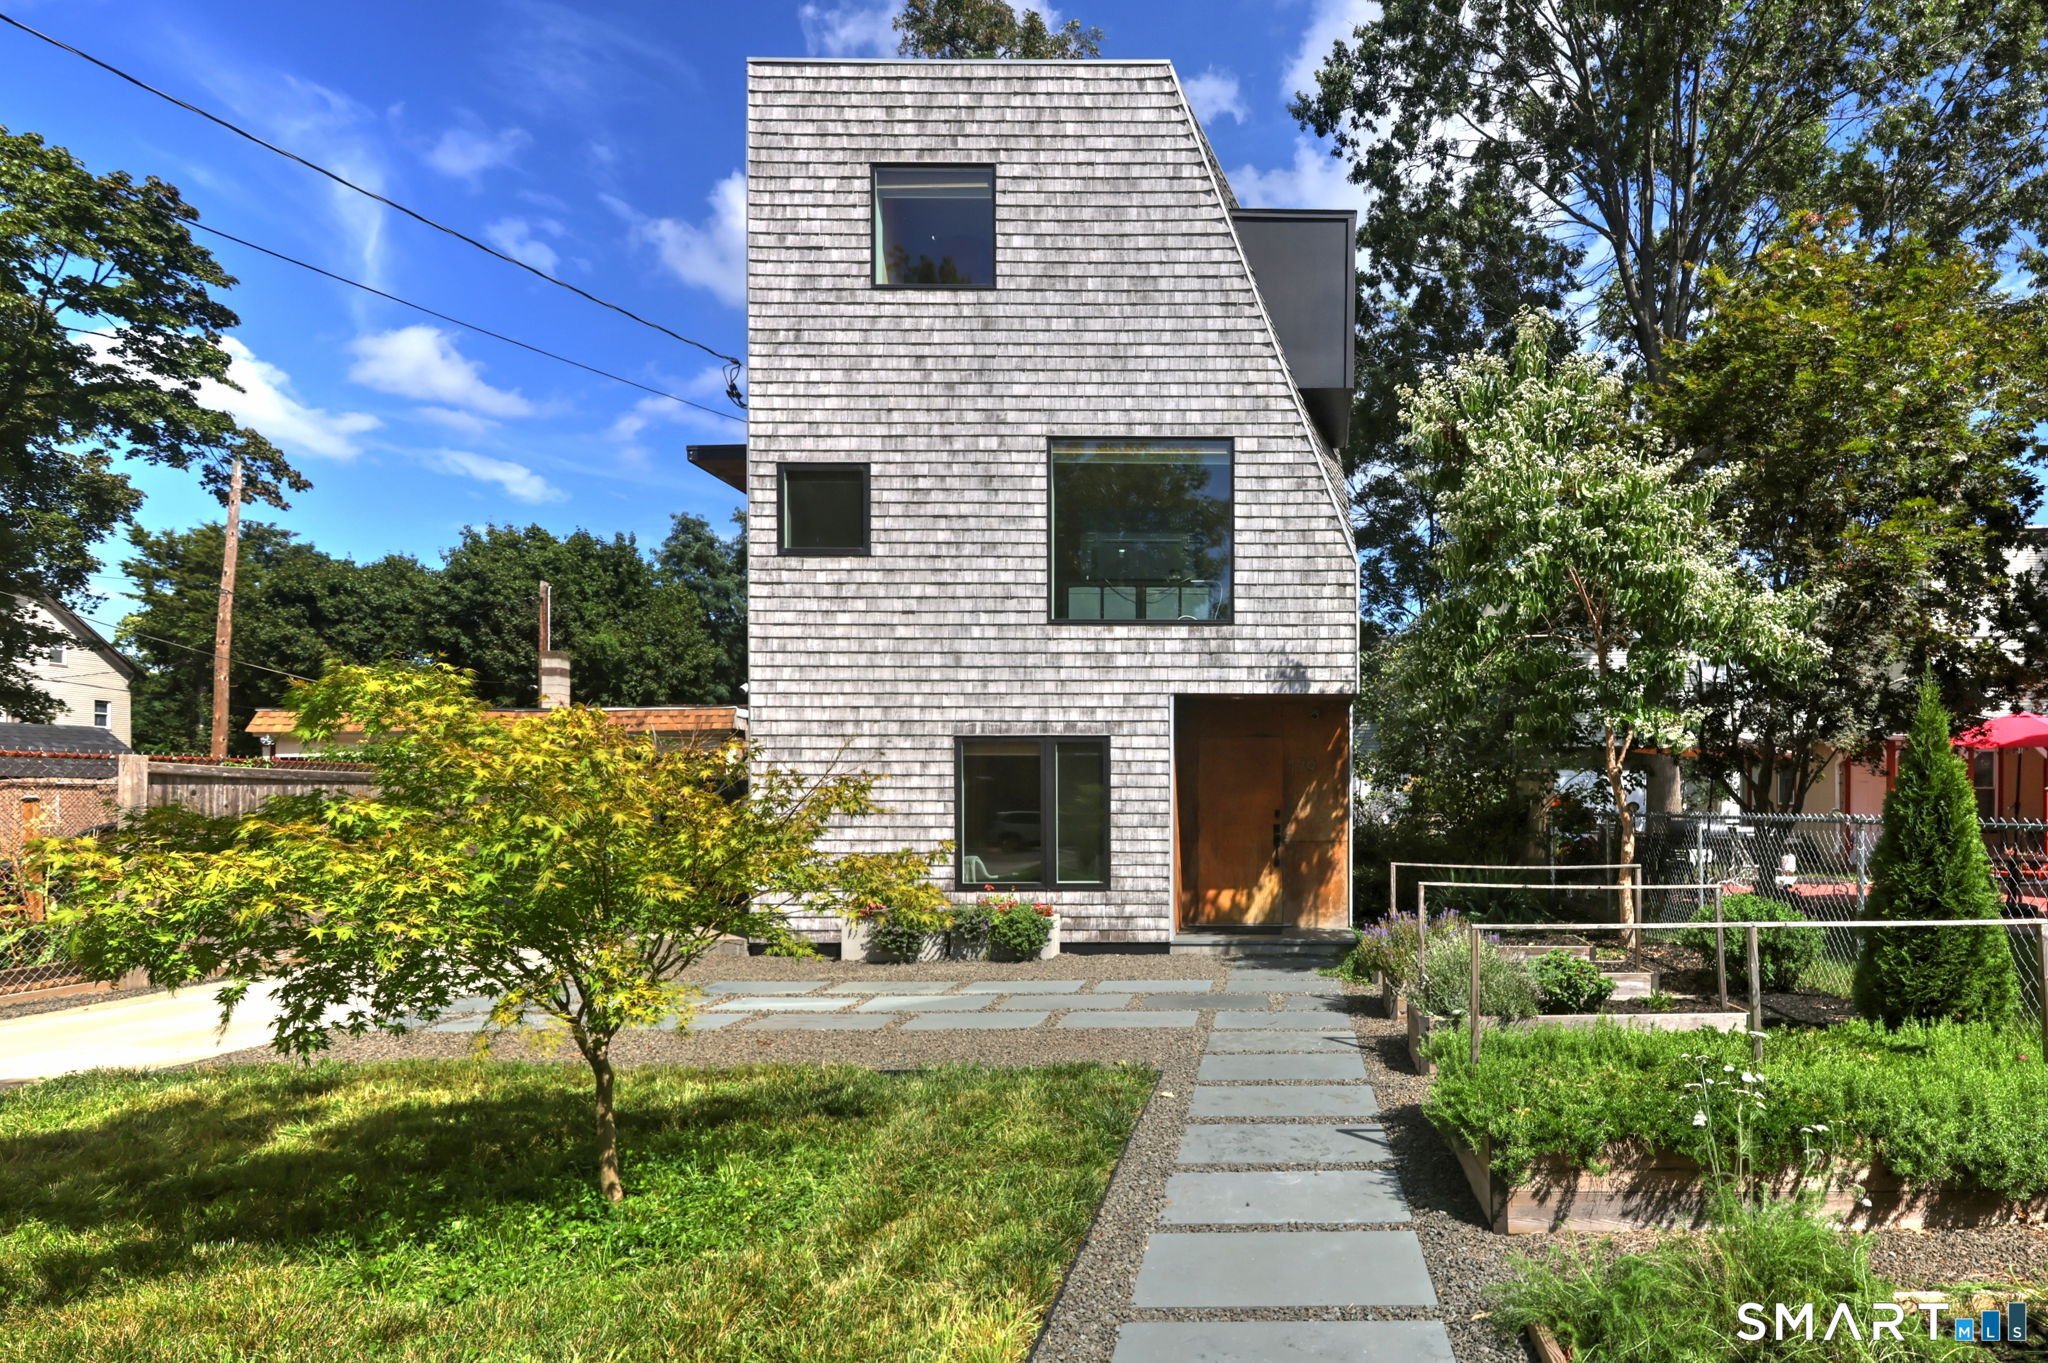
Designed by a Yale architect and custom built in 2014, this truly one-of-a-kind home offers exceptional flexibility, modern efficiency, and a low carbon footprint in New Haven's West River neighborhood. Currently used as a single-family residence, the property presents multiple options, including a single-family, a single-family with an in-law, teen or primary BR suite, or a two-family configuration. The thoughtfully designed main level features high ceilings and an open-concept living room, dining area, and kitchen with island, along with a full bath & doors to the patio. The second level offers a bedroom, built-in desk area, and laundry. The third floor is a studio complete with kitchenette, full bath, laundry and an additional exterior entrance. Adding an interior door would easily create two distinct living spaces. Custom built-ins throughout maximize storage and functionality on every level. Outside, the charming front garden with raised beds interspersed provides a welcoming retreat, while the backyard patio with grill and fire pit create the perfect setting for relaxing or entertaining. Split systems on each floor for efficient heating and cooling and a private driveway provides off-street parking. Conveniently located just minutes from Yale University, downtown New Haven, restaurants, shopping, and major highways, this unique property offers an outstanding opportunity, for homeowners, multigenerational living, or investors. Highest and Best Offers due 5pm Saturday 9/5

2
beds

2
baths

1,080 Sq.Ft. LIVING AREA

5,227.2 Sq.Ft. lot

Laurie Kane

Laurie Kane

Features & Amenities

Interior

  • total bedrooms2
  • Total bathrooms2
  • full bathrooms2
  • Laundry room Washer/Dryer All Units

Area & Lot

  • Status Sold
  • Date Sold September 30, 2026
  • Living Area1,080 Sq.Ft.
  • Total Area1,080 Sq.Ft.
  • Lot Area5,227.2 Sq.Ft.
  • MLS® ID24203298
  • TypeMulti-Family
  • YEAR BUILT2014
  • Architecture StylesUnits on different Floors
  • Water FrontageNot Applicable
  • Elementary SchoolPer Board of Ed
  • High SchoolPer Board of Ed

Exterior

  • water SourcePublic Water Connected
  • roofOther
  • lot featuresLevel Lot
  • parkingDriveway
  • HEAT TYPEOther
  • AIR CONDITIONINGSplit System
  • sewerPublic Sewer Connected
  • SubstructureSlab
  • other exterior FeaturesGrill, Sidewalk, Shed, Gutters, Garden Area, French Doors, Patio

Financial

  • Sales Price$400,000
  • Real Estate Tax $7,570/yr
  • Zoning RM2

Work With Laurie

Laurie's dedication to helping you achieve your real estate goals is truly commendable. By offering her expertise in choosing the perfect color palette and staging your home to enhance its marketability, she ensures that every aspect of the selling process is optimized for success. With her keen eye for design and a deep understanding of what buyers are looking for, Laurie can transform your home into a show-stopping masterpiece that captures the attention of potential buyers and helps you achieve top dollar for your property.
Follow Me