184 Woodpond Road
184 Woodpond Road
184 Woodpond Road
184 Woodpond Road
184 Woodpond Road
184 Woodpond Road
184 Woodpond Road
184 Woodpond Road
184 Woodpond Road
184 Woodpond Road
184 Woodpond Road
184 Woodpond Road
184 Woodpond Road
184 Woodpond Road
184 Woodpond Road
184 Woodpond Road
184 Woodpond Road
184 Woodpond Road
184 Woodpond Road
184 Woodpond Road
184 Woodpond Road
184 Woodpond Road
184 Woodpond Road
184 Woodpond Road
184 Woodpond Road
184 Woodpond Road
184 Woodpond Road
184 Woodpond Road
184 Woodpond Road
184 Woodpond Road
184 Woodpond Road
184 Woodpond Road
184 Woodpond Road
184 Woodpond Road
184 Woodpond Road
184 Woodpond Road
184 Woodpond Road
184 Woodpond Road
SEE ALL PHOTOS
184 Woodpond Road
184 Woodpond Road
184 Woodpond Road
184 Woodpond Road
184 Woodpond Road
184 Woodpond Road
184 Woodpond Road
184 Woodpond Road
184 Woodpond Road
184 Woodpond Road
184 Woodpond Road
184 Woodpond Road
184 Woodpond Road
184 Woodpond Road
184 Woodpond Road
184 Woodpond Road
184 Woodpond Road
184 Woodpond Road
184 Woodpond Road
184 Woodpond Road
184 Woodpond Road
184 Woodpond Road
184 Woodpond Road
184 Woodpond Road
184 Woodpond Road
184 Woodpond Road
184 Woodpond Road
184 Woodpond Road
184 Woodpond Road
184 Woodpond Road
184 Woodpond Road
184 Woodpond Road
184 Woodpond Road
184 Woodpond Road
184 Woodpond Road
184 Woodpond Road
184 Woodpond Road
184 Woodpond Road
Sold

184 Woodpond Road

184 Woodpond Road, West Hartford, Connecticut 06107

$1,260,000
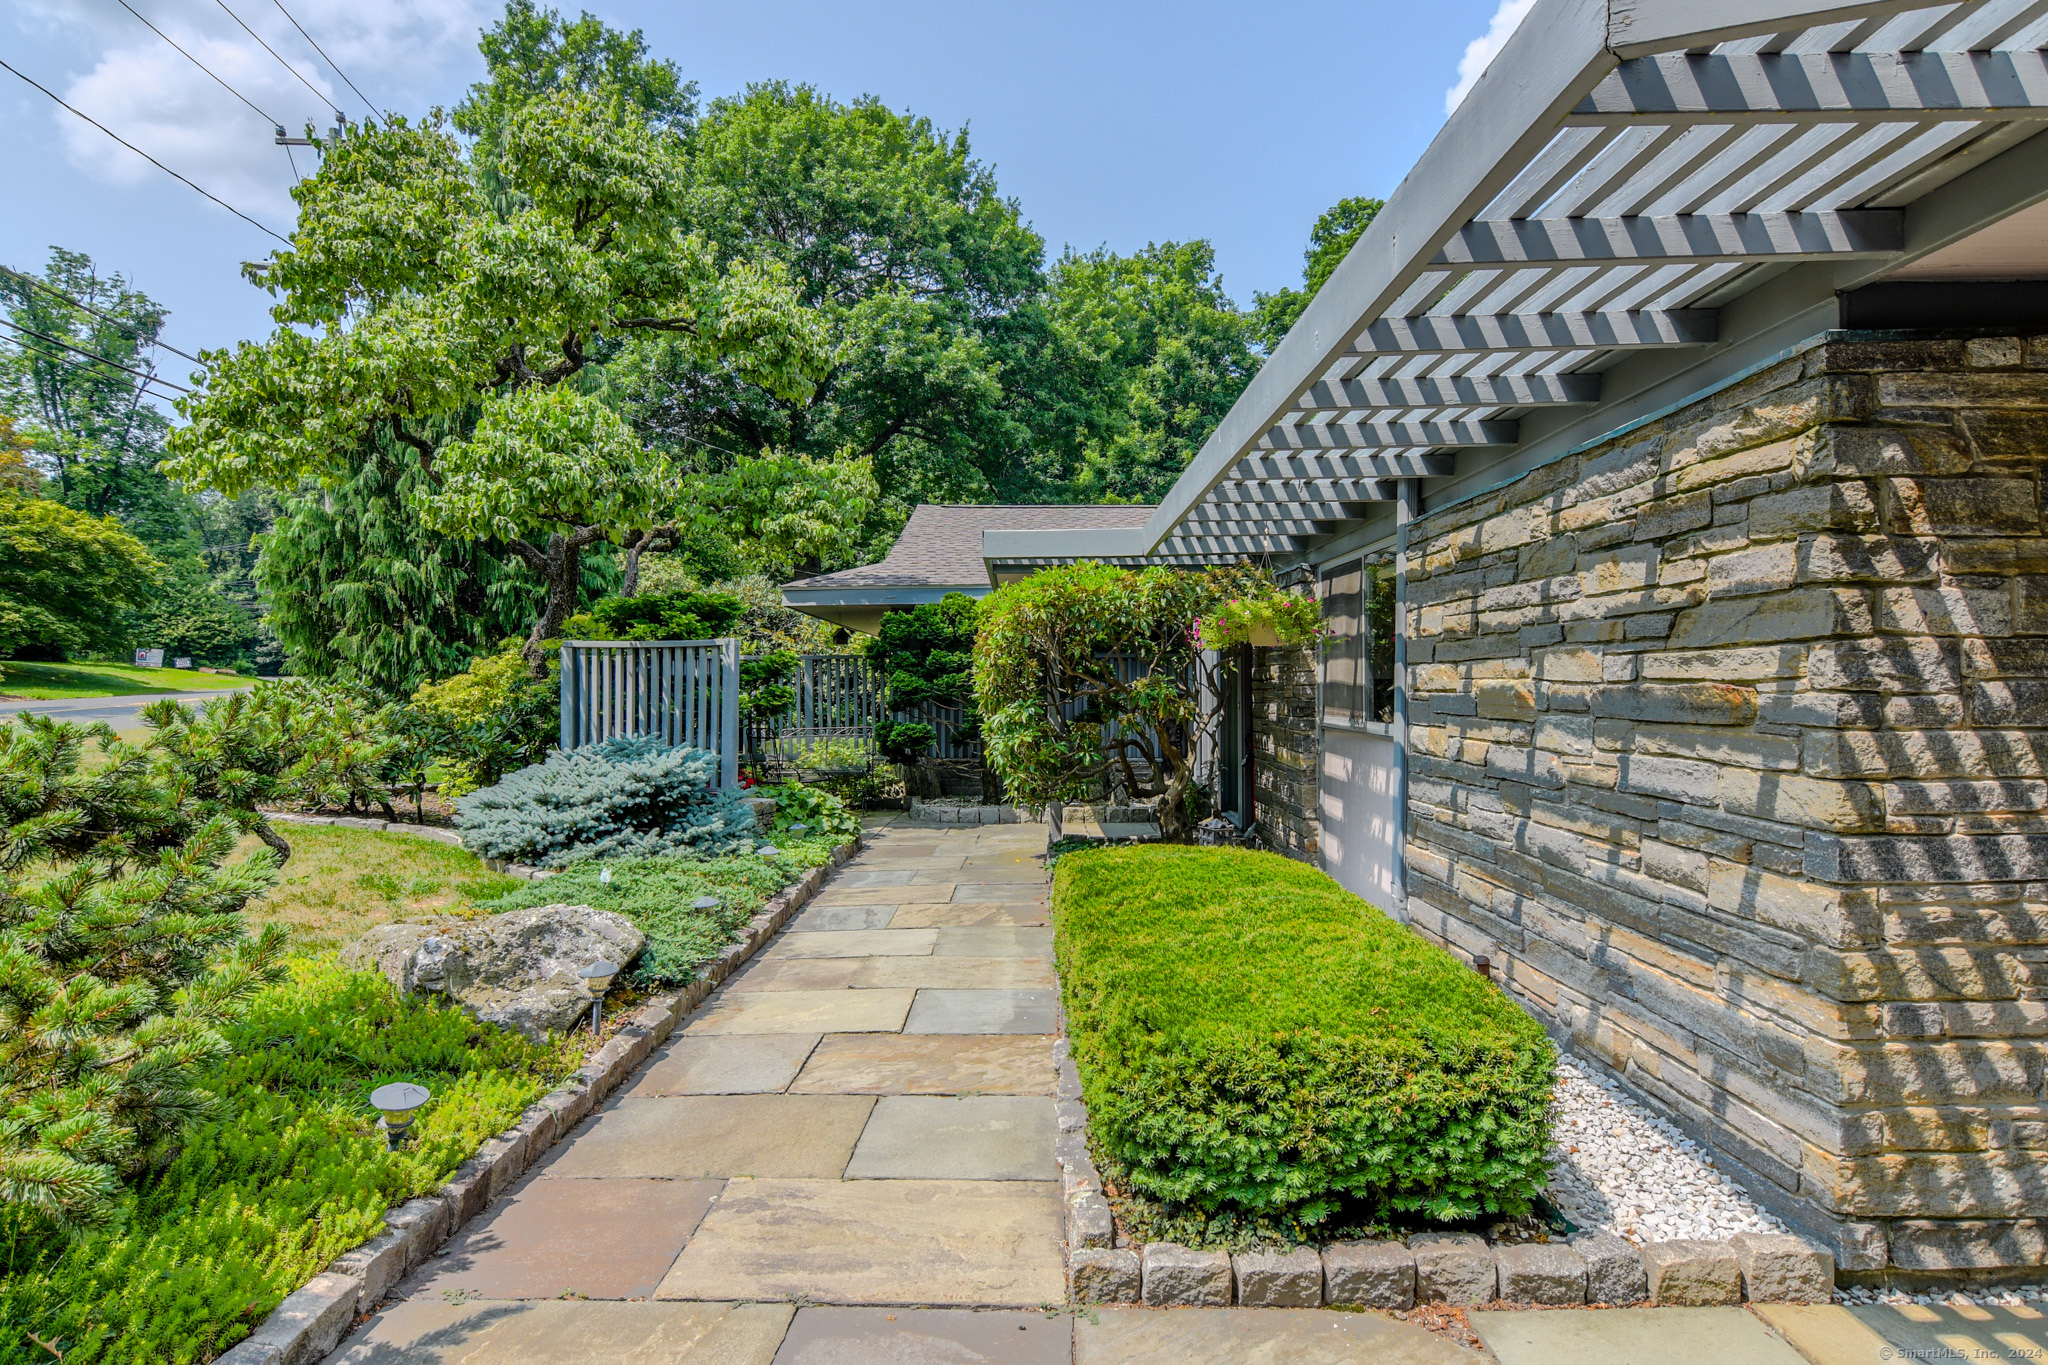
Vacation year round in this one-of-a-kind mid-century modern with Japanese influence on Woodridge Lake. 180' feet of lake frontage with flagstone walkway the entire length. Exquisite gardens, patios, deck and 60' of balcony at rear of the house overlooking the water. 20' dock into lake is a great fishing spot. You'll be fascinated with the 63 varieties of birds and the yearly nesting Bald Eagle family. Beautiful lake views from every Living Space plus the Primary Bedroom. The walkout Lower Level is completely finished and could easily be an in-law or guest area. Off the Lower-Level Family Room is a beautiful year-round in-ground pool with 24' x 20' deck outside. The main first floor living area is surprisingly open and airy.

4
beds

5
baths

2,392 Sq.Ft. LIVING AREA

0.55 Acres lot

Laurie Kane

Laurie Kane

Features & Amenities

Interior

  • total bedrooms4
  • Total bathrooms5
  • full bathrooms4
  • half bathroom1
  • Laundry room Lower Level
  • APPLIANCES Electric Cooktop, Wall Oven, Range Hood, Refrigerator, Dishwasher, Washer, Dryer
  • other interior Features Auto Garage Door Opener, Cable - Available, Open Floor Plan

Area & Lot

  • Status Sold
  • Date Sold October 2, 2024
  • Living Area2,392 Sq.Ft.
  • Lot Area0.55 Acres
  • MLS® ID24035850
  • TypeOther
  • YEAR BUILT1963
  • NeighborhoodWest Hartford
  • Architecture StylesRanch, Modern
  • Water FrontageLake, Beach, Dock or Mooring, Association Optional, View
  • Elementary SchoolWolcott
  • Middle SchoolSedgwick
  • High SchoolConard

Exterior

  • Garage Space2.0
  • water SourcePublic Water Connected
  • roofAsphalt Shingle
  • lot featuresProfessionally Landscaped, Water View
  • parkingAttached Garage, Paved, Driveway
  • HEAT TYPEHot Air
  • AIR CONDITIONINGCentral Air
  • sewerSeptic
  • SubstructureConcrete
  • Disability FeaturesBath Grab Bars, Chair Lift, Hard/Low Nap Floors
  • other exterior FeaturesBalcony, Sidewalk, Shed, Deck, Garden Area, Lighting, Patio

Financial

  • Sales Price$1,260,000
  • Real Estate Tax $22,433/yr
  • HOA $886/yr
  • Zoning R-10
View Virtual Tour

West Hartford

West Hartford is one of Hartford County’s most sought-after communities, known for its walkable town center, top-rated schools, diverse housing styles, and long-term real estate value. With vibrant dining, cultural amenities, and established neighborhoods, West Hartford attracts discerning buyers seeking lifestyle, convenience, and enduring property appeal.

Explore

Work With Laurie

Laurie's dedication to helping you achieve your real estate goals is truly commendable. By offering her expertise in choosing the perfect color palette and staging your home to enhance its marketability, she ensures that every aspect of the selling process is optimized for success. With her keen eye for design and a deep understanding of what buyers are looking for, Laurie can transform your home into a show-stopping masterpiece that captures the attention of potential buyers and helps you achieve top dollar for your property.
Follow Me