21 Breezy Knoll
21 Breezy Knoll
21 Breezy Knoll
21 Breezy Knoll
21 Breezy Knoll
21 Breezy Knoll
21 Breezy Knoll
21 Breezy Knoll
21 Breezy Knoll
21 Breezy Knoll
21 Breezy Knoll
21 Breezy Knoll
21 Breezy Knoll
21 Breezy Knoll
21 Breezy Knoll
21 Breezy Knoll
21 Breezy Knoll
21 Breezy Knoll
21 Breezy Knoll
21 Breezy Knoll
21 Breezy Knoll
21 Breezy Knoll
21 Breezy Knoll
21 Breezy Knoll
21 Breezy Knoll
21 Breezy Knoll
21 Breezy Knoll
21 Breezy Knoll
21 Breezy Knoll
21 Breezy Knoll
21 Breezy Knoll
21 Breezy Knoll
21 Breezy Knoll
21 Breezy Knoll
21 Breezy Knoll
21 Breezy Knoll
21 Breezy Knoll
21 Breezy Knoll
21 Breezy Knoll
21 Breezy Knoll
SEE ALL PHOTOS
21 Breezy Knoll
21 Breezy Knoll
21 Breezy Knoll
21 Breezy Knoll
21 Breezy Knoll
21 Breezy Knoll
21 Breezy Knoll
21 Breezy Knoll
21 Breezy Knoll
21 Breezy Knoll
21 Breezy Knoll
21 Breezy Knoll
21 Breezy Knoll
21 Breezy Knoll
21 Breezy Knoll
21 Breezy Knoll
21 Breezy Knoll
21 Breezy Knoll
21 Breezy Knoll
21 Breezy Knoll
21 Breezy Knoll
21 Breezy Knoll
21 Breezy Knoll
21 Breezy Knoll
21 Breezy Knoll
21 Breezy Knoll
21 Breezy Knoll
21 Breezy Knoll
21 Breezy Knoll
21 Breezy Knoll
21 Breezy Knoll
21 Breezy Knoll
21 Breezy Knoll
21 Breezy Knoll
21 Breezy Knoll
21 Breezy Knoll
21 Breezy Knoll
21 Breezy Knoll
21 Breezy Knoll
21 Breezy Knoll
Courtesy of Berkshire Hathaway NE Prop.
Coming Soon

21 Breezy Knoll

21 Breezy Knoll, Avon, CT 06001

$2,100,000
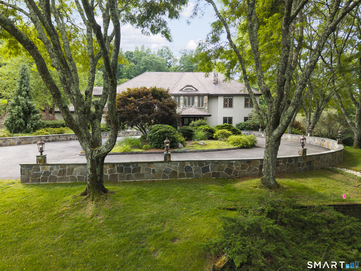
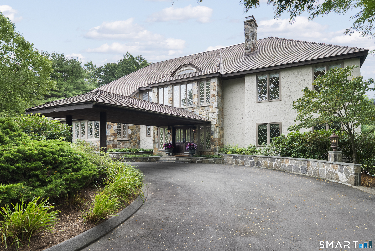
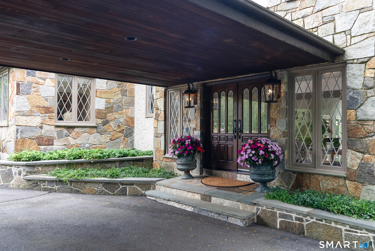
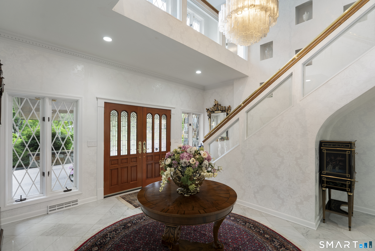
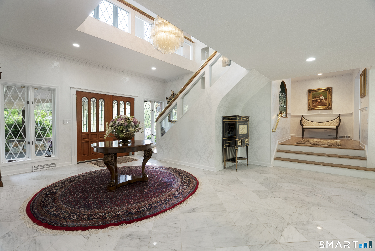
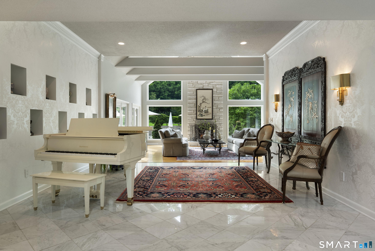
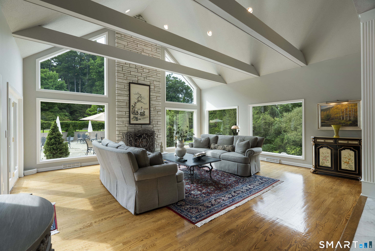
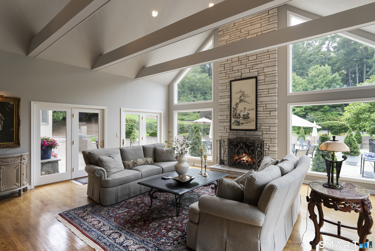
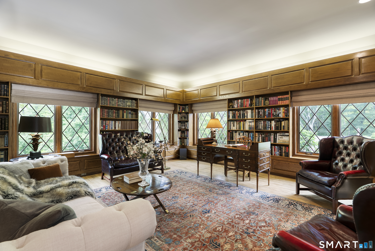
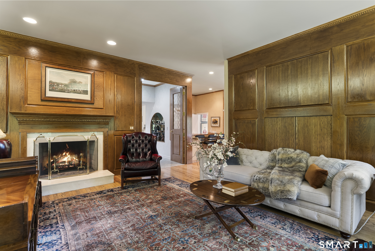
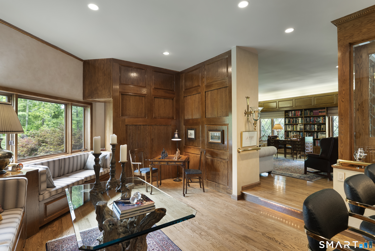
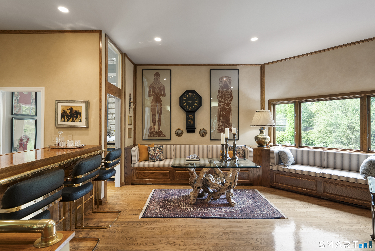
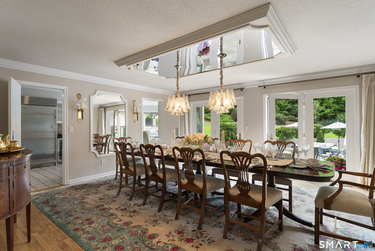
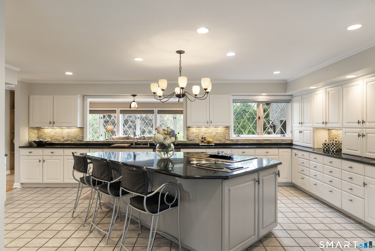
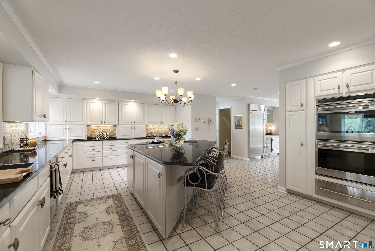
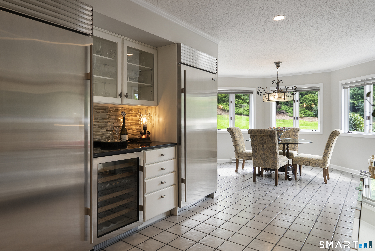
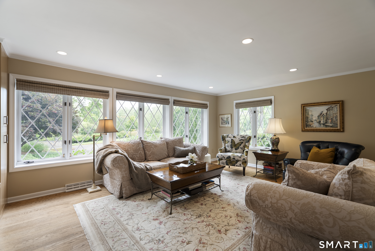
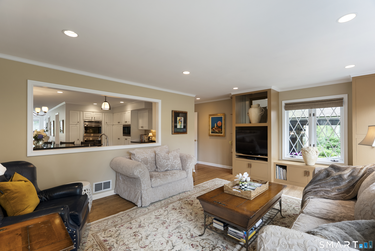
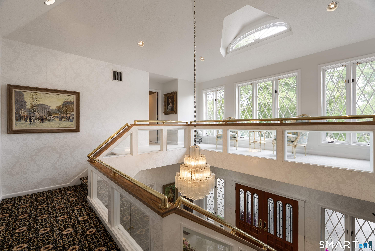
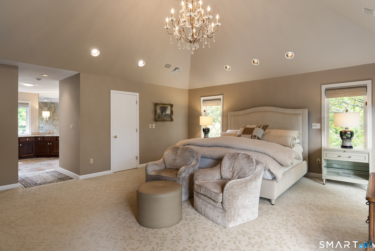
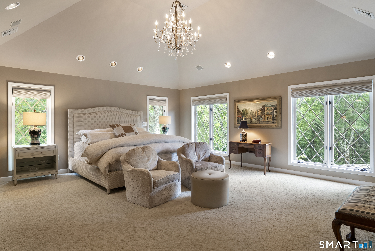
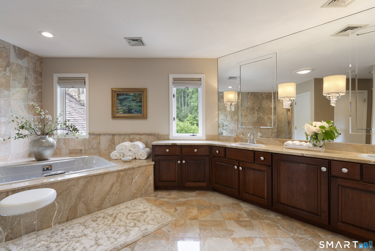
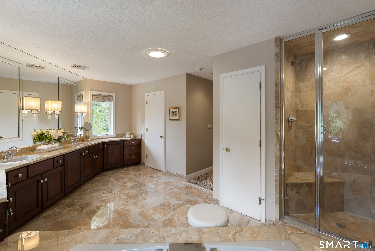
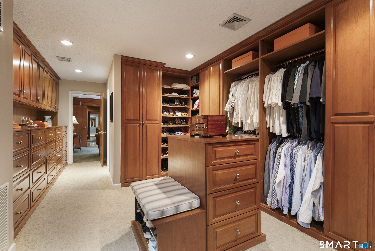
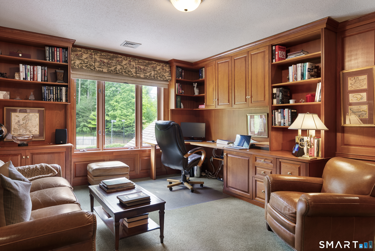
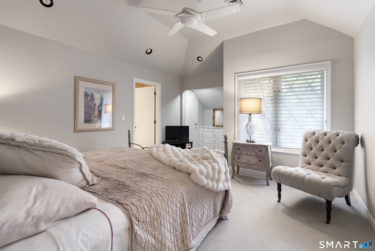
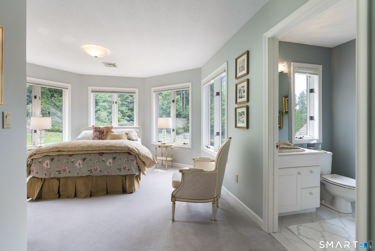
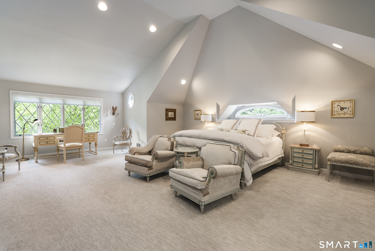
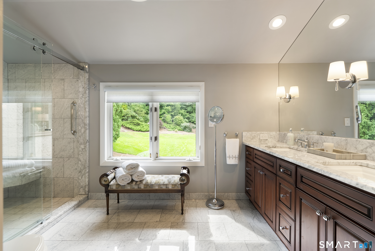
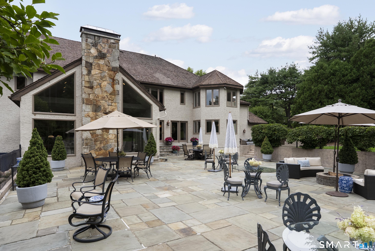
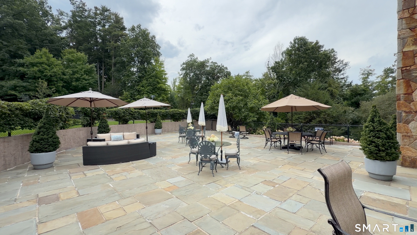
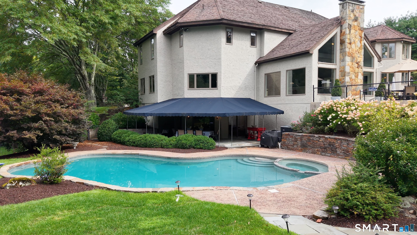
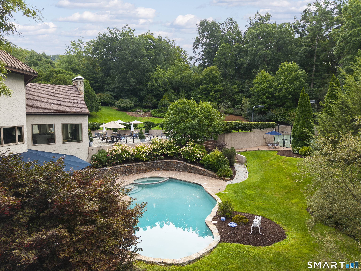
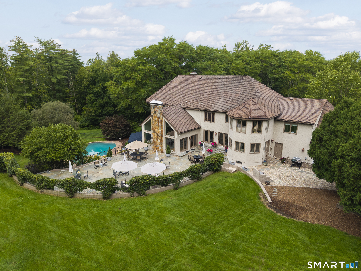
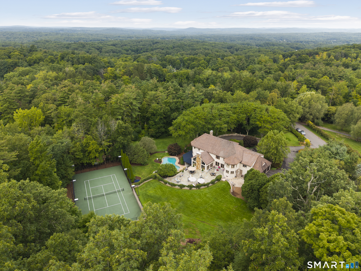
Welcome to 21 and 41 Breezy Knoll, a French chateau-inspired estate occupying more than seven private acres on Avon's desirable east side, where grand-scale living and privacy come together beautifully. A magnificent circular driveway framed by stone walls and manicured grounds creates an unforgettable arrival beneath a covered portico. Upon entering, a two-story foyer reveals a sweeping staircase, open second-floor gallery, and striking chandelier. Directly ahead, the stunning living room commands attention as the home's focal point. Vaulted ceilings, a stone fireplace, and walls of glass frame the pool, tennis court, terraces, and landscape, while oversized doors connect seamlessly to the outdoors. The six-bedroom, six-full and one-half-bath residence continues through gracious spaces for living and entertaining. A richly paneled executive library with custom built-ins adjoins a bar and sitting area. The magnificent formal dining room is designed to host grand-scale dinner parties, elegant celebrations, and unforgettable holiday gatherings. The impressive kitchen combines an oversized island and extensive cabinetry with a full-size Sub-Zero refrigerator and freezer, Wolf cooking appliances, premium ASKO appliances, and a built-in steamer. A separate casual dining area overlooks the sophisticated family room, ideal for everyday meals and relaxed conversation.

6
beds

7
baths

8,656 Sq.Ft. LIVING AREA

7.43 Acres lot

Laurie Kane

Laurie Kane

Features & Amenities

Interior

  • total bedrooms6
  • Total bathrooms7
  • full bathrooms6
  • half bathroom1
  • APPLIANCES Electric Cooktop, Wall Oven, Microwave, Refrigerator, Freezer, Subzero, Dishwasher, Instant Hot Water Tap, Washer, Dryer, Wine Chiller
  • other interior Features Auto Garage Door Opener, Cable - Pre-wired, Security System

Area & Lot

  • Status Coming Soon
  • Living Area8,656 Sq.Ft.
  • Total Area8,656 Sq.Ft.
  • Lot Area7.43 Acres
  • MLS® ID24202821
  • TypeResidential
  • YEAR BUILT1985
  • NeighborhoodAvon
  • Architecture StylesChateau, French
  • Water FrontageNot Applicable
  • Elementary SchoolPer Board of Ed
  • Middle SchoolAvon
  • High SchoolAvon

Exterior

  • Garage Space3.0
  • water SourcePrivate Well
  • PoolHeated, Concrete, In Ground Pool
  • roofWood Shingle
  • lot featuresSecluded, Corner Lot, Some Wetlands, Professionally Landscaped
  • parkingAttached Garage
  • HEAT TYPEHot Air
  • AIR CONDITIONINGCentral Air
  • sewerPublic Sewer Connected
  • SubstructureConcrete
  • other exterior FeaturesUnderground Utilities, Tennis Court, Lighting, Stone Wall, Underground Sprinkler, Patio

Financial

  • Sales Price$2,100,000
  • Real Estate Tax $30,782/yr
  • Zoning RU2A

Mortgage Calculator

Estimate your monthly mortgage payment, including the principal and interest, property taxes, and HOA. Adjust the values to generate a more accurate rate.
All estimates are provided for informational purposes only. Actual amounts may vary.
$0,000 Your Payment 20 15 65
$0,000 Your Payment

Avon

Avon, Connecticut is one of Hartford County’s most sought-after communities, known for top-rated schools, scenic beauty, and strong real estate value. Located in the Farmington Valley, Avon offers diverse housing options, refined lifestyle amenities, and convenient access to Hartford.

Explore

Work With Laurie

Laurie's dedication to helping you achieve your real estate goals is truly commendable. By offering her expertise in choosing the perfect color palette and staging your home to enhance its marketability, she ensures that every aspect of the selling process is optimized for success. With her keen eye for design and a deep understanding of what buyers are looking for, Laurie can transform your home into a show-stopping masterpiece that captures the attention of potential buyers and helps you achieve top dollar for your property.
Follow Me