59 Lord Davis Lane
59 Lord Davis Lane
59 Lord Davis Lane
59 Lord Davis Lane
59 Lord Davis Lane
59 Lord Davis Lane
59 Lord Davis Lane
59 Lord Davis Lane
59 Lord Davis Lane
59 Lord Davis Lane
59 Lord Davis Lane
59 Lord Davis Lane
59 Lord Davis Lane
59 Lord Davis Lane
59 Lord Davis Lane
59 Lord Davis Lane
59 Lord Davis Lane
59 Lord Davis Lane
59 Lord Davis Lane
59 Lord Davis Lane
59 Lord Davis Lane
59 Lord Davis Lane
59 Lord Davis Lane
59 Lord Davis Lane
59 Lord Davis Lane
59 Lord Davis Lane
59 Lord Davis Lane
59 Lord Davis Lane
59 Lord Davis Lane
59 Lord Davis Lane
59 Lord Davis Lane
59 Lord Davis Lane
59 Lord Davis Lane
59 Lord Davis Lane
59 Lord Davis Lane
59 Lord Davis Lane
59 Lord Davis Lane
59 Lord Davis Lane
59 Lord Davis Lane
59 Lord Davis Lane
SEE ALL PHOTOS
59 Lord Davis Lane
59 Lord Davis Lane
59 Lord Davis Lane
59 Lord Davis Lane
59 Lord Davis Lane
59 Lord Davis Lane
59 Lord Davis Lane
59 Lord Davis Lane
59 Lord Davis Lane
59 Lord Davis Lane
59 Lord Davis Lane
59 Lord Davis Lane
59 Lord Davis Lane
59 Lord Davis Lane
59 Lord Davis Lane
59 Lord Davis Lane
59 Lord Davis Lane
59 Lord Davis Lane
59 Lord Davis Lane
59 Lord Davis Lane
59 Lord Davis Lane
59 Lord Davis Lane
59 Lord Davis Lane
59 Lord Davis Lane
59 Lord Davis Lane
59 Lord Davis Lane
59 Lord Davis Lane
59 Lord Davis Lane
59 Lord Davis Lane
59 Lord Davis Lane
59 Lord Davis Lane
59 Lord Davis Lane
59 Lord Davis Lane
59 Lord Davis Lane
59 Lord Davis Lane
59 Lord Davis Lane
59 Lord Davis Lane
59 Lord Davis Lane
59 Lord Davis Lane
59 Lord Davis Lane
Sold

59 Lord Davis Lane

59 Lord Davis Lane, Avon, Connecticut 06001

$2,600,000
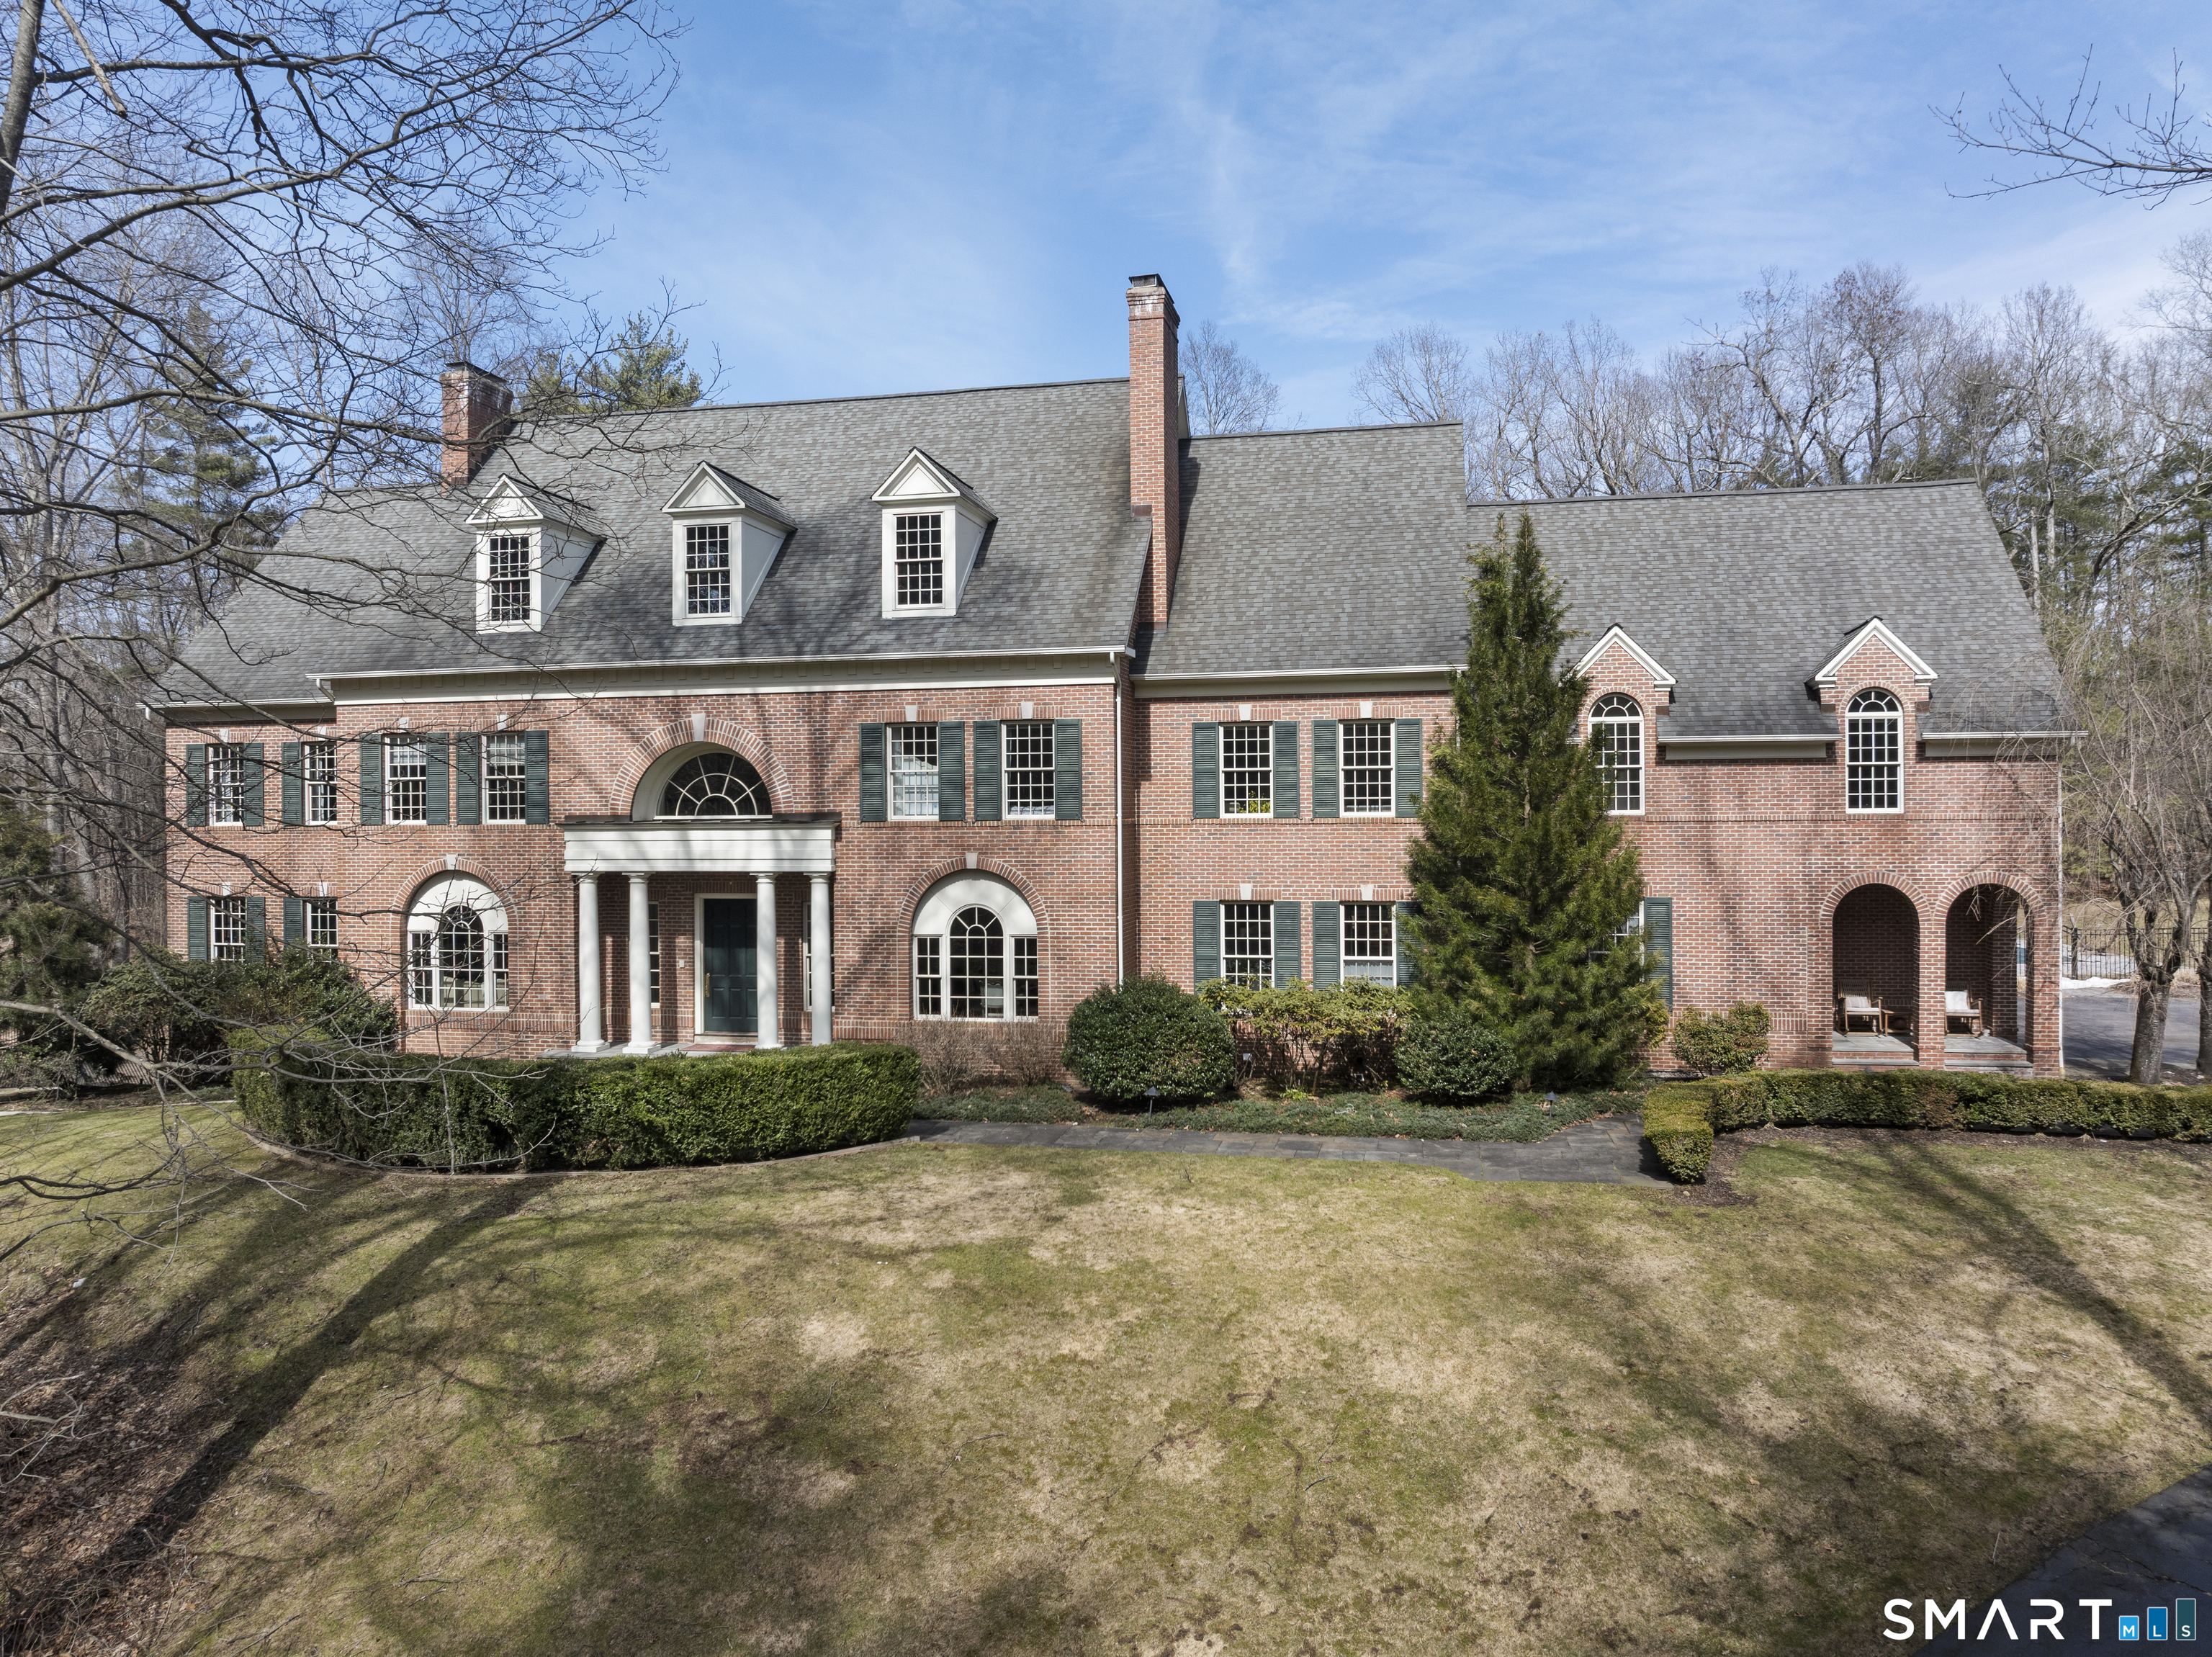
A luxury estate awaits on 6.7 private acres at the end of a quiet cul-de-sac. This remarkable Avon residence offers more than 10,000 square feet of refined living space designed for both elegant entertaining and everyday comfort. A circular driveway framed by stately pillars welcomes you to the residence, where a dramatic two-story foyer with sweeping staircases introduces the elegant interior. Newly installed hardwood flooring flows throughout the home, enhancing the warmth and continuity of the gracious living spaces. Thoughtfully designed rooms include a distinguished wood-paneled library with fireplace, elegant formal rooms, and expansive gathering areas filled with natural light. At the heart of the home is a beautifully renovated chef's kitchen, featuring premium appliances, custom cabinetry, and a striking cathedral window overlooking the surrounding landscape. The primary suite functions as a private retreat, complete with boutique-style custom dressing rooms and a luxurious bath. Additional bedrooms and living spaces offer flexibility for family and guests. The newly refinished walk-out lower level provides exceptional additional living space, including a recreation area and an additional bedroom ideal for extended guests, a nanny suite, or private accommodations. Outdoors, the property transforms into a resort-inspired setting with expansive stone patios, a stunning in-ground pool, and beautifully landscaped grounds that create remarkable privacy.

7
beds

7
baths

7,824 Sq.Ft. LIVING AREA

6.65 Acres lot

Laurie Kane

Laurie Kane

Features & Amenities

Interior

  • total bedrooms7
  • Total bathrooms7
  • full bathrooms5
  • half bathrooms2
  • Laundry room Main Level
  • APPLIANCES Gas Cooktop, Wall Oven, Microwave, Range Hood, Refrigerator, Dishwasher, Disposal, Washer, Dryer, Wine Chiller
  • other interior Features Audio System, Auto Garage Door Opener, Cable - Pre-wired, Open Floor Plan, Security System

Area & Lot

  • Status Sold
  • Date Sold May 28, 2026
  • Living Area7,824 Sq.Ft.
  • Lot Area6.65 Acres
  • MLS® ID24159051
  • TypeOther
  • YEAR BUILT1999
  • NeighborhoodAvon
  • Architecture StylesGeorgian Colonial
  • Water FrontageNot Applicable
  • Elementary SchoolPine Grove
  • Middle SchoolAvon
  • High SchoolAvon

Exterior

  • Garage Space3.0
  • water SourcePrivate Well
  • PoolFiberglass, Heated, Ramp Entrance, Safety Fence, In Ground Pool
  • roofAsphalt Shingle
  • lot featuresFence - Partial, Fence - Rail, Secluded, Treed, Level Lot, On Cul-De-Sac, Professionally Landscaped
  • parkingAttached Garage, Driveway
  • HEAT TYPEHot Air
  • AIR CONDITIONINGCentral Air
  • sewerSeptic
  • SubstructureConcrete
  • other exterior FeaturesUnderground Utilities, Gutters, Lighting, Stone Wall, French Doors, Underground Sprinkler, Patio

Financial

  • Sales Price$2,600,000
  • Real Estate Tax $39,992/yr
  • Zoning RU2A
View Virtual Tour

Avon

Avon, Connecticut is one of Hartford County’s most sought-after communities, known for top-rated schools, scenic beauty, and strong real estate value. Located in the Farmington Valley, Avon offers diverse housing options, refined lifestyle amenities, and convenient access to Hartford.

Explore

Work With Laurie

Laurie's dedication to helping you achieve your real estate goals is truly commendable. By offering her expertise in choosing the perfect color palette and staging your home to enhance its marketability, she ensures that every aspect of the selling process is optimized for success. With her keen eye for design and a deep understanding of what buyers are looking for, Laurie can transform your home into a show-stopping masterpiece that captures the attention of potential buyers and helps you achieve top dollar for your property.
Follow Me