71 Far Hills Drive
Sold

71 Far Hills Drive

71 Far Hills Drive, Avon, Connecticut 06001

$1,900,000
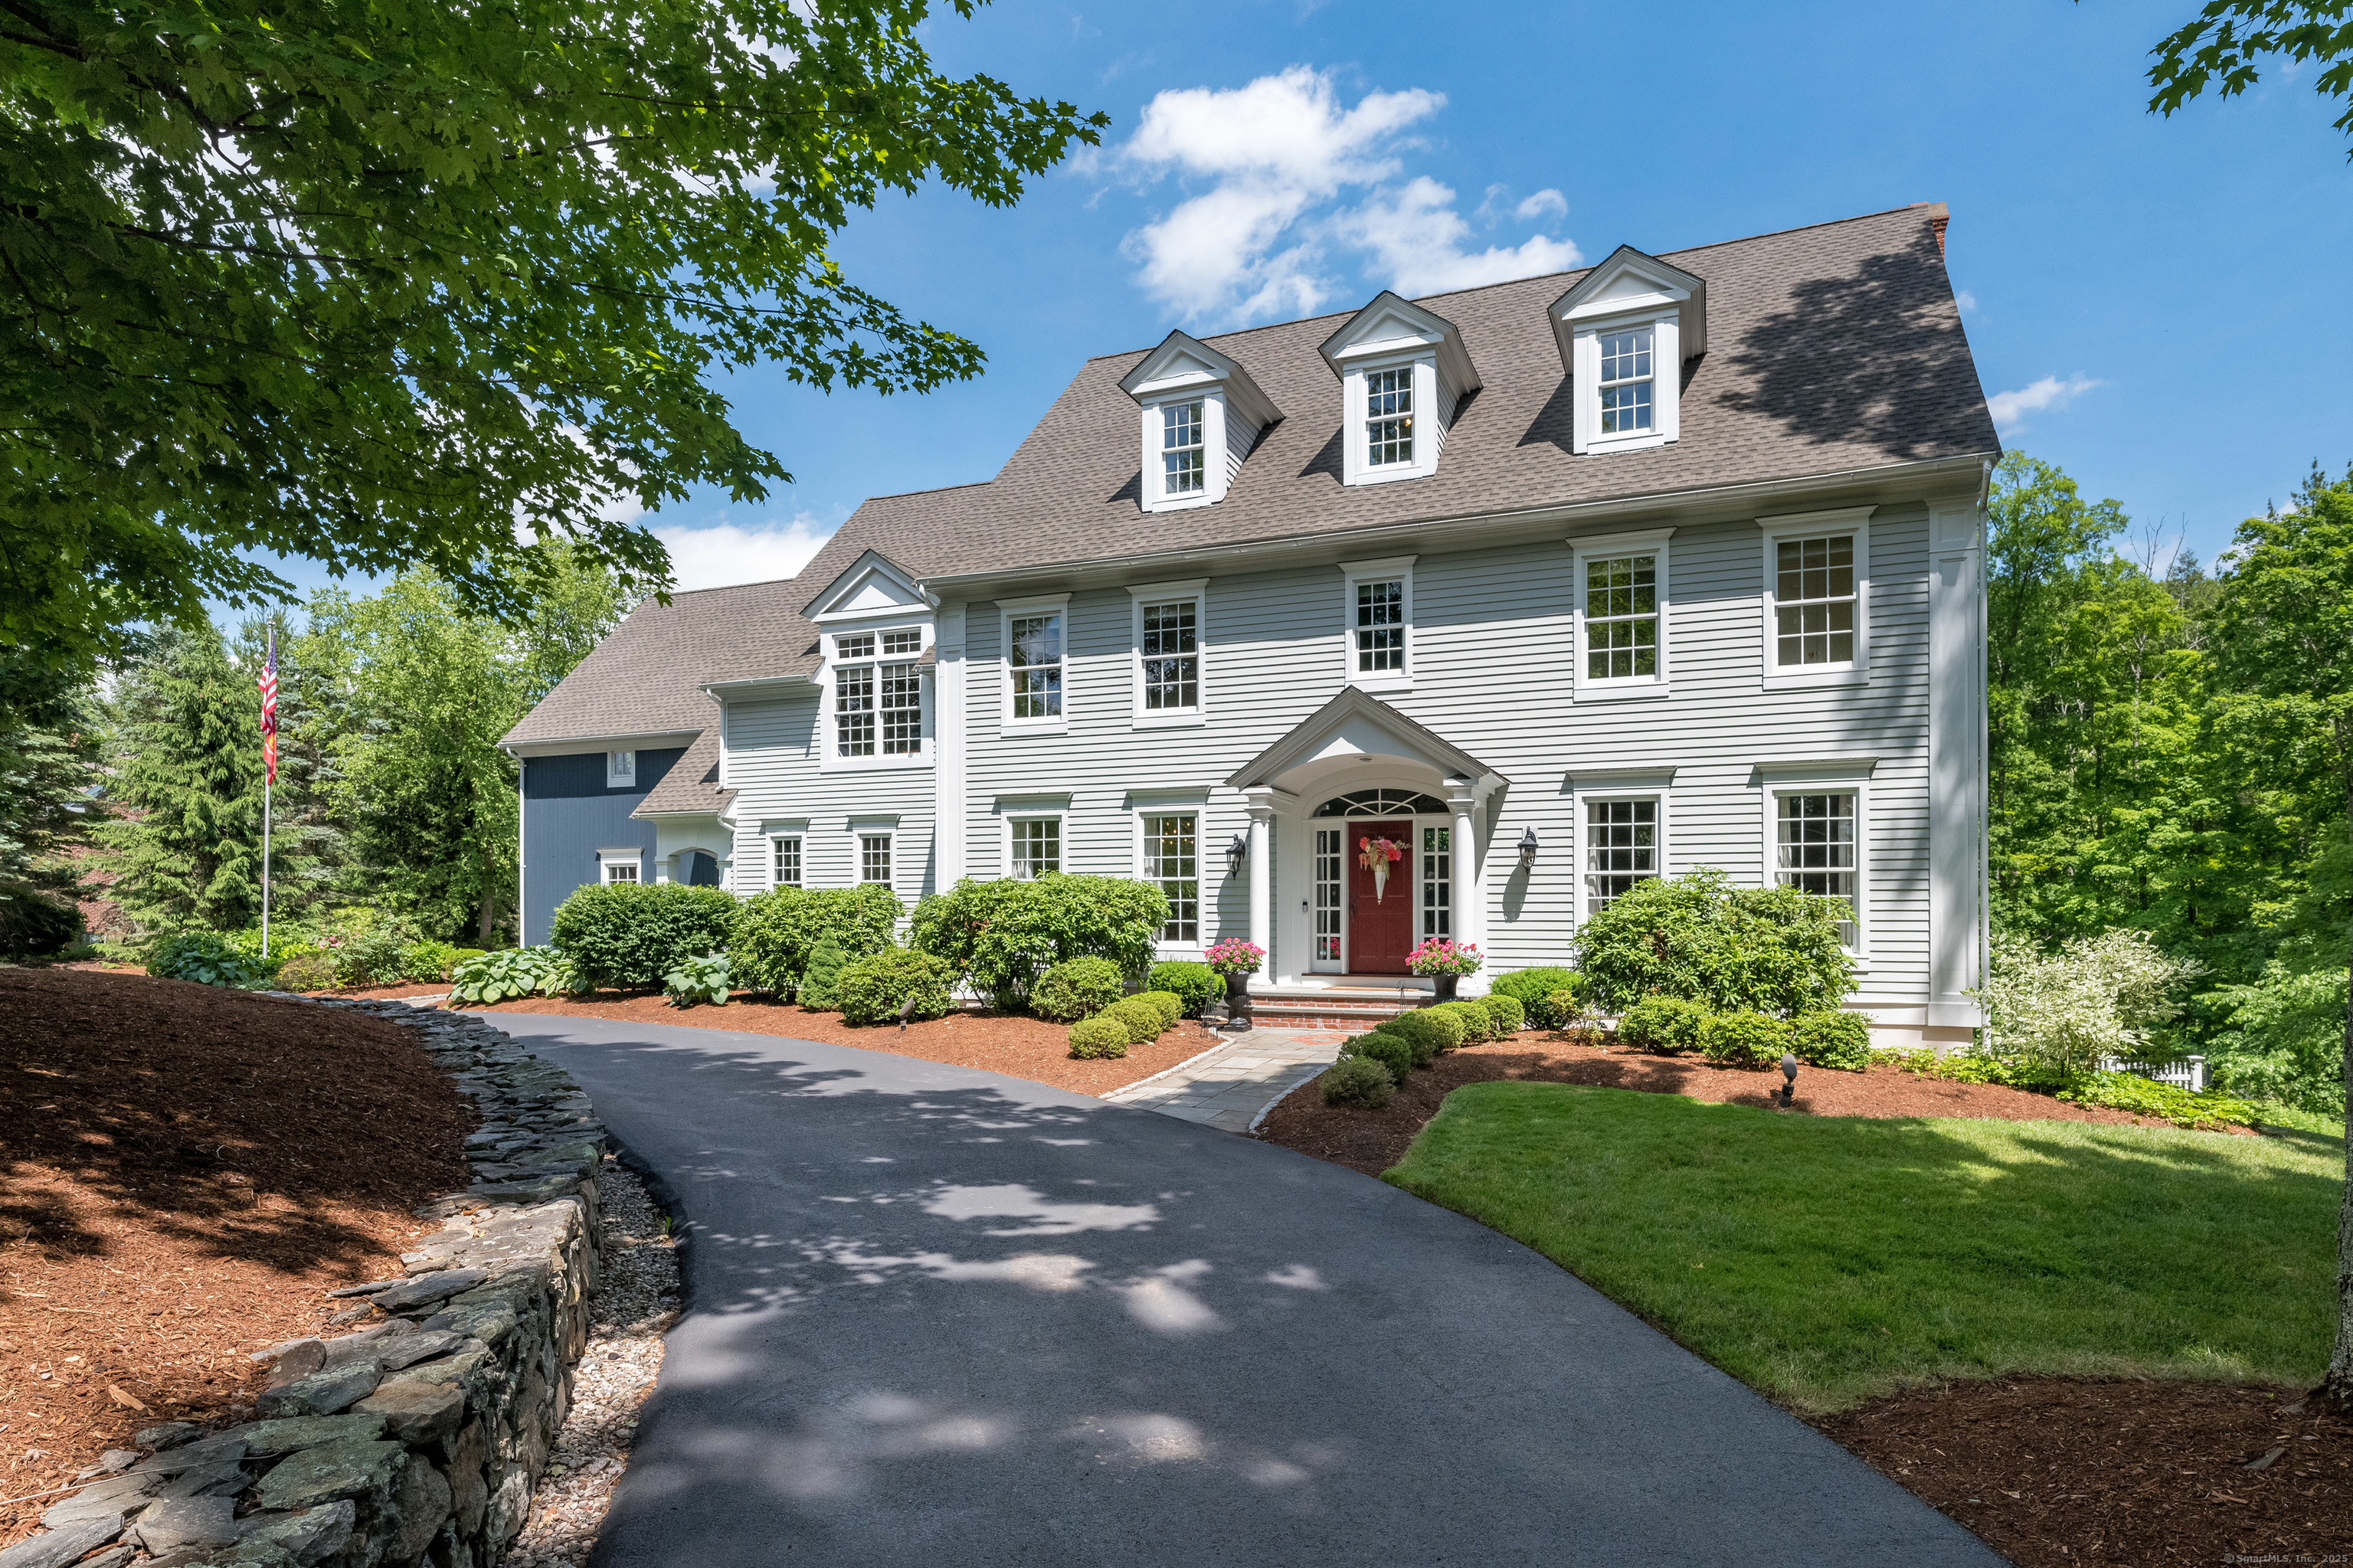
Designed for those who appreciate the art of fine living, this stunning custom Colonial showcases inviting interiors & exquisite grounds w/graceful circular drive,portico entry, lush landscapes & stunning backyard oasis all reflecting impeccable taste & enduring quality. Beautifully set within a premier enclave of fine homes. Understated elegance in the timeless, open interior where fine millwork, high ceilings & plentiful architectural windows glisten in an abundance of natural light. Generous well appointed rooms provide a harmonious blend of luxury & livability. Phenomenal white kit w/inset cabinetry, new quartz islnd, Subzero, prof Thermador cktop, wlk/in pntry, & lovely brkfst rm. Adjoining is the sunfilled FR, distinct w/painted built-ins,beam ceiling & frnch drs. Owner's & guests will bask in the tranquil setting of the spectacular resort like grounds. Enjoy life around the expansive terrace where sunlight dances off the pool/spa on warm summer days & cool eves around the beautiful stone fireplace. Lush level yard for fun & games.Completing idyllic setting is charming pool house w/wet bar & full bth.The sumptuous primary suite is a true retreat w/frplc, spacious dressing rm, & serene spa bath. 4 addtl ensuite bedrms, 3 w/wlk-ins, & a stylish studio/bonus rm complete 2nd level. A finished 3rd level w/hrdwd offers options.Bright daylit wlk-out LL has it all-frpl game rm w/wet bar, work out room, 6th bdr & full bth!4 car grge.EV charger. Roof 2022.New Propane heat 2025.

6
beds

7
baths

6,240 Sq.Ft. LIVING AREA

2.08 Acres lot

Laurie Kane

Laurie Kane

Features & Amenities

Interior

  • total bedrooms6
  • Total bathrooms7
  • full bathrooms5
  • half bathrooms2
  • Laundry room Upper Level
  • APPLIANCES Gas Cooktop, Wall Oven, Microwave, Range Hood, Subzero, Dishwasher, Disposal, Washer, Dryer
  • other interior Features Auto Garage Door Opener, Cable - Available, Central Vacuum, Open Floor Plan, Security System

Area & Lot

  • Status Sold
  • Date Sold September 30, 2025
  • Living Area6,240 Sq.Ft.
  • Lot Area2.08 Acres
  • MLS® ID24114384
  • TypeOther
  • YEAR BUILT2000
  • NeighborhoodAvon
  • Architecture StylesColonial
  • Water FrontageNot Applicable
  • Elementary SchoolPine Grove
  • Middle SchoolAvon
  • High SchoolAvon

Exterior

  • Garage Space4.0
  • water SourcePrivate Well
  • PoolGunite, Heated, Pool House, Spa, In Ground Pool
  • roofAsphalt Shingle
  • lot featuresFence - Partial, Lightly Wooded, On Cul-De-Sac, Professionally Landscaped
  • parkingAttached Garage, Detached Garage
  • HEAT TYPEHydro Air
  • AIR CONDITIONINGCeiling Fans, Central Air
  • sewerPublic Sewer Connected
  • SubstructureConcrete
  • other exterior FeaturesUnderground Utilities, Cabana, Deck, French Doors, Underground Sprinkler, Patio

Financial

  • Sales Price$1,900,000
  • Real Estate Tax $31,671/yr
  • Zoning RU2A

Avon

Avon, Connecticut is one of Hartford County’s most sought-after communities, known for top-rated schools, scenic beauty, and strong real estate value. Located in the Farmington Valley, Avon offers diverse housing options, refined lifestyle amenities, and convenient access to Hartford.

Explore

Work With Laurie

Laurie's dedication to helping you achieve your real estate goals is truly commendable. By offering her expertise in choosing the perfect color palette and staging your home to enhance its marketability, she ensures that every aspect of the selling process is optimized for success. With her keen eye for design and a deep understanding of what buyers are looking for, Laurie can transform your home into a show-stopping masterpiece that captures the attention of potential buyers and helps you achieve top dollar for your property.
Follow Me