96 Henley Way
96 Henley Way
96 Henley Way
96 Henley Way
96 Henley Way
96 Henley Way
96 Henley Way
96 Henley Way
96 Henley Way
96 Henley Way
96 Henley Way
96 Henley Way
96 Henley Way
96 Henley Way
96 Henley Way
96 Henley Way
96 Henley Way
96 Henley Way
96 Henley Way
SEE ALL PHOTOS
96 Henley Way
96 Henley Way
96 Henley Way
96 Henley Way
96 Henley Way
96 Henley Way
96 Henley Way
96 Henley Way
96 Henley Way
96 Henley Way
96 Henley Way
96 Henley Way
96 Henley Way
96 Henley Way
96 Henley Way
96 Henley Way
96 Henley Way
96 Henley Way
96 Henley Way
For Sale

96 Henley Way

96 Henley Way, Avon, CT 06001

$789,000
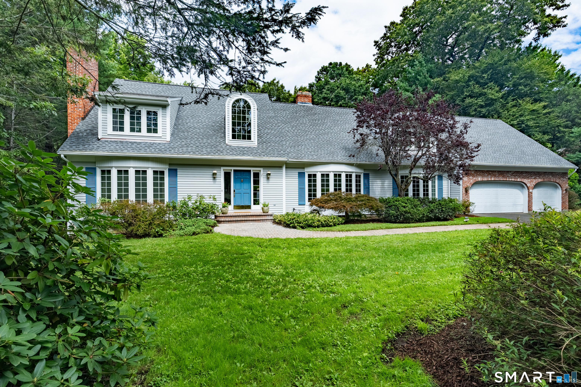
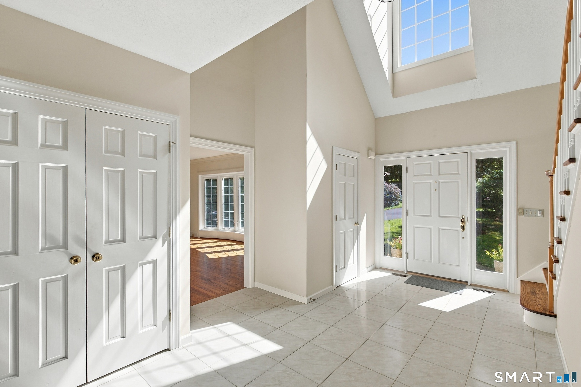
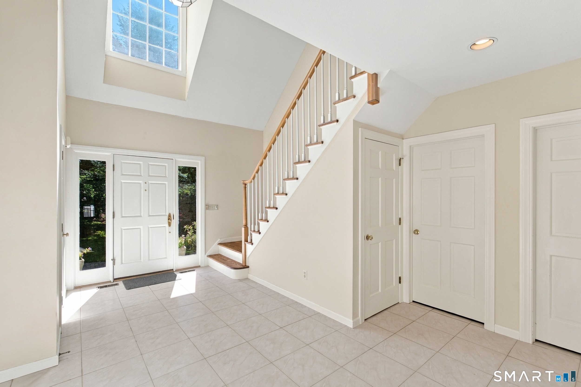
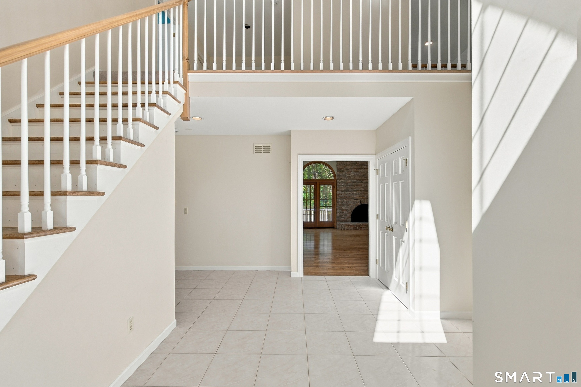
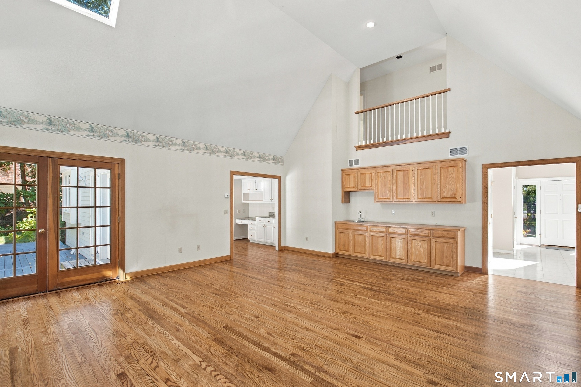
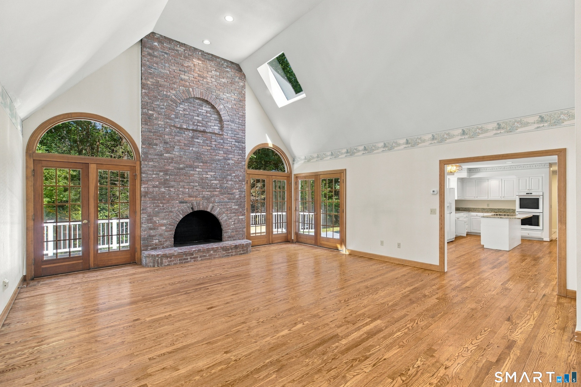
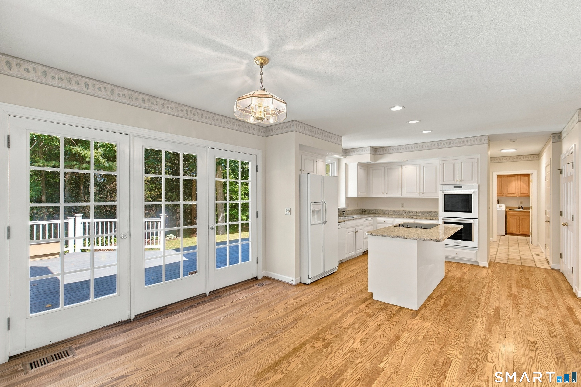
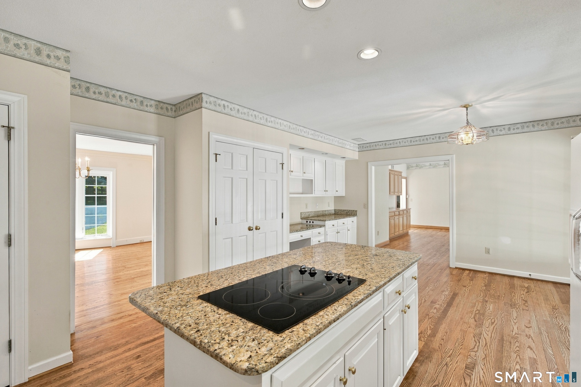
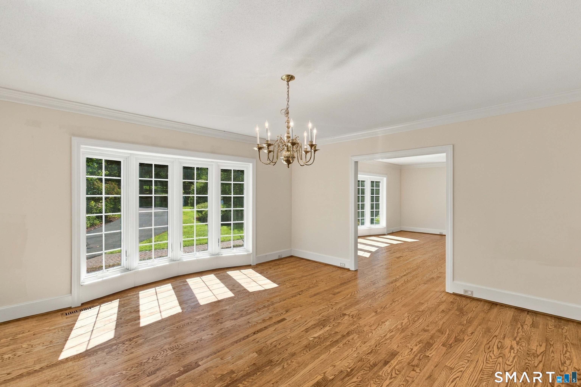
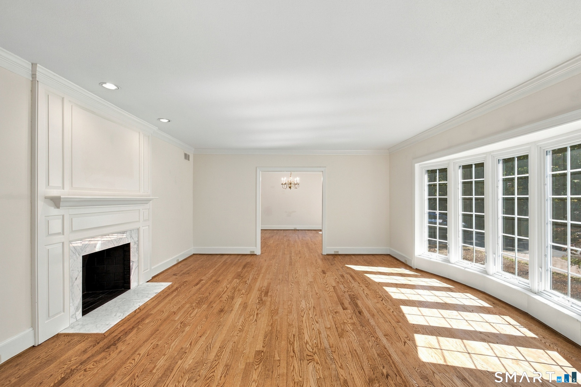
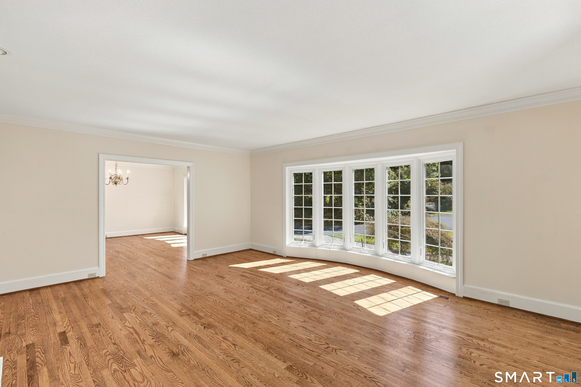
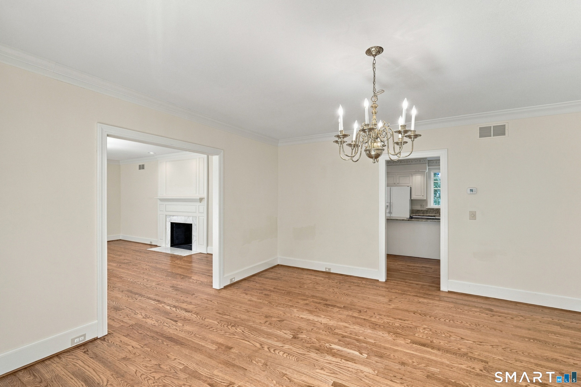
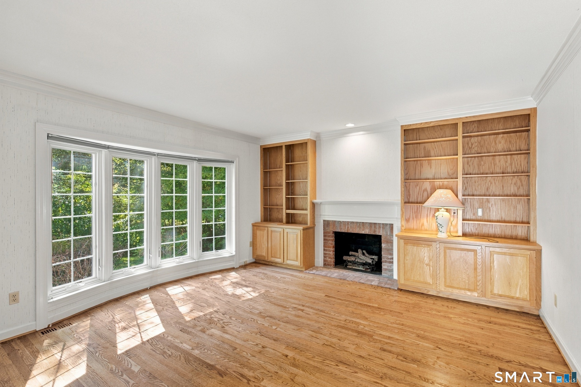
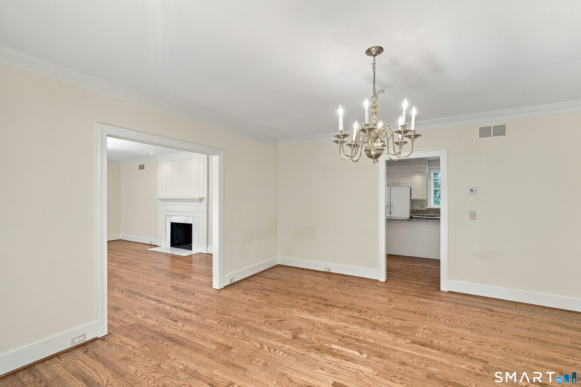
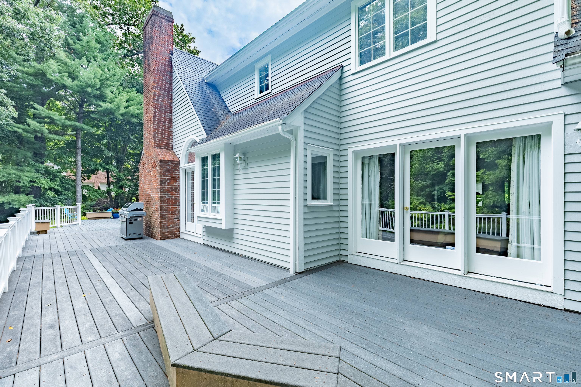
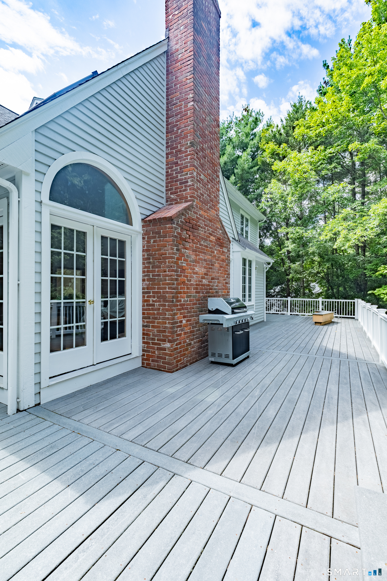
Welcome to 96 Henley Way, a gracious Avon residence where impressive scale, timeless architectural details, and a beautifully designed floor plan come together in an exceptional setting with limitless possibilities. A dramatic two-story foyer creates an immediate sense of arrival and introduces a home designed with both everyday living and memorable entertaining in mind. At its heart is the stunning family room, an expansive gathering space anchored by a handsome fireplace and enhanced by custom built-ins, substantial millwork, and beautiful natural light. Multiple French doors create an effortless connection to the outdoors, while a striking second-floor gallery overlooks the room from above, adding architectural drama and an extraordinary sense of volume. The kitchen continues that connection to the outdoors with French doors opening directly to the expansive deck, creating a natural flow for dining, entertaining, and enjoying the surrounding setting. For more formal occasions, the generously proportioned dining room provides an elegant backdrop for holiday dinners and celebrations, with beautiful bow windows bringing additional light and character to the space. Adjacent is an expansive formal living room with another fireplace, creating a sophisticated progression of entertaining spaces while allowing each room to maintain its own distinct character.

9/19/2026 1:00PM - 3:00PM EDT

4
beds

5
baths

4,026 Sq.Ft. LIVING AREA

0.92 Acres lot

image

Schedule a Showing

I would love to show you this beautiful property. Please select your preferred date and time below. I will be in touch shortly to confirm your appointment.

Schedule a Showing

I would love to show you this beautiful property. Please select your preferred date and time below. I will be in touch shortly to confirm your appointment.

Thank you for your interest in 96 Henley Way, Avon, CT 06001. We are reviewing your request and will be in touch shortly!
Laurie Kane

Laurie Kane

Features & Amenities

Interior

  • total bedrooms4
  • Total bathrooms5
  • full bathrooms3
  • half bathrooms2
  • APPLIANCES Electric Range, Wall Oven, Microwave, Refrigerator, Dishwasher, Washer, Electric Dryer
  • other interior Features Auto Garage Door Opener, Cable - Pre-wired, Open Floor Plan

Area & Lot

  • Status For Sale
  • OPEN HOUSE

    9/19/2026 1:00PM - 3:00PM EDT

  • Living Area4,026 Sq.Ft.
  • Total Area4,026 Sq.Ft.
  • Lot Area0.92 Acres
  • MLS® ID24205278
  • TypeResidential
  • YEAR BUILT1990
  • NeighborhoodAvon
  • Architecture StylesCape Cod
  • Water FrontageNot Applicable
  • Elementary SchoolRoaring Brook
  • Middle SchoolAvon
  • High SchoolAvon

Exterior

  • Garage Space3.0
  • water SourcePublic Water Connected
  • roofAsphalt Shingle
  • lot featuresLevel Lot
  • parkingAttached Garage
  • HEAT TYPEHot Air
  • AIR CONDITIONINGCentral Air
  • sewerPublic Sewer Connected
  • SubstructureConcrete
  • other exterior FeaturesDeck

Financial

  • Sales Price$789,000
  • Real Estate Tax $15,965/yr
  • Zoning R40

Mortgage Calculator

Estimate your monthly mortgage payment, including the principal and interest, property taxes, and HOA. Adjust the values to generate a more accurate rate.
All estimates are provided for informational purposes only. Actual amounts may vary.
$0,000 Your Payment 20 15 65
$0,000 Your Payment

Avon

Avon, Connecticut is one of Hartford County’s most sought-after communities, known for top-rated schools, scenic beauty, and strong real estate value. Located in the Farmington Valley, Avon offers diverse housing options, refined lifestyle amenities, and convenient access to Hartford.

Explore

Work With Laurie

Laurie's dedication to helping you achieve your real estate goals is truly commendable. By offering her expertise in choosing the perfect color palette and staging your home to enhance its marketability, she ensures that every aspect of the selling process is optimized for success. With her keen eye for design and a deep understanding of what buyers are looking for, Laurie can transform your home into a show-stopping masterpiece that captures the attention of potential buyers and helps you achieve top dollar for your property.
Follow Me