21 & 41 Breezy Knoll: A French Château-Inspired Luxury Estate in Avon, Connecticut
Some homes impress you when you step inside. Others begin telling their story the moment you arrive.
Tucked away on seven plus private acres, 21 and 41 Breezy Knoll feels like a hidden oasis in the heart of Avon, Connecticut. This extraordinary six-bedroom residence offers six full bathrooms plus, dual primary suites, a resort-style pool, expansive stone terraces, a private tennis court, a fully finished walkout lower level, and a fully approved buildable lot included with the estate.
With its graceful architecture, richly appointed interiors, meticulously manicured grounds, and remarkable privacy, this Avon luxury estate evokes the timeless romance of a château in the South of France.
A Grand and Unforgettable Arrival
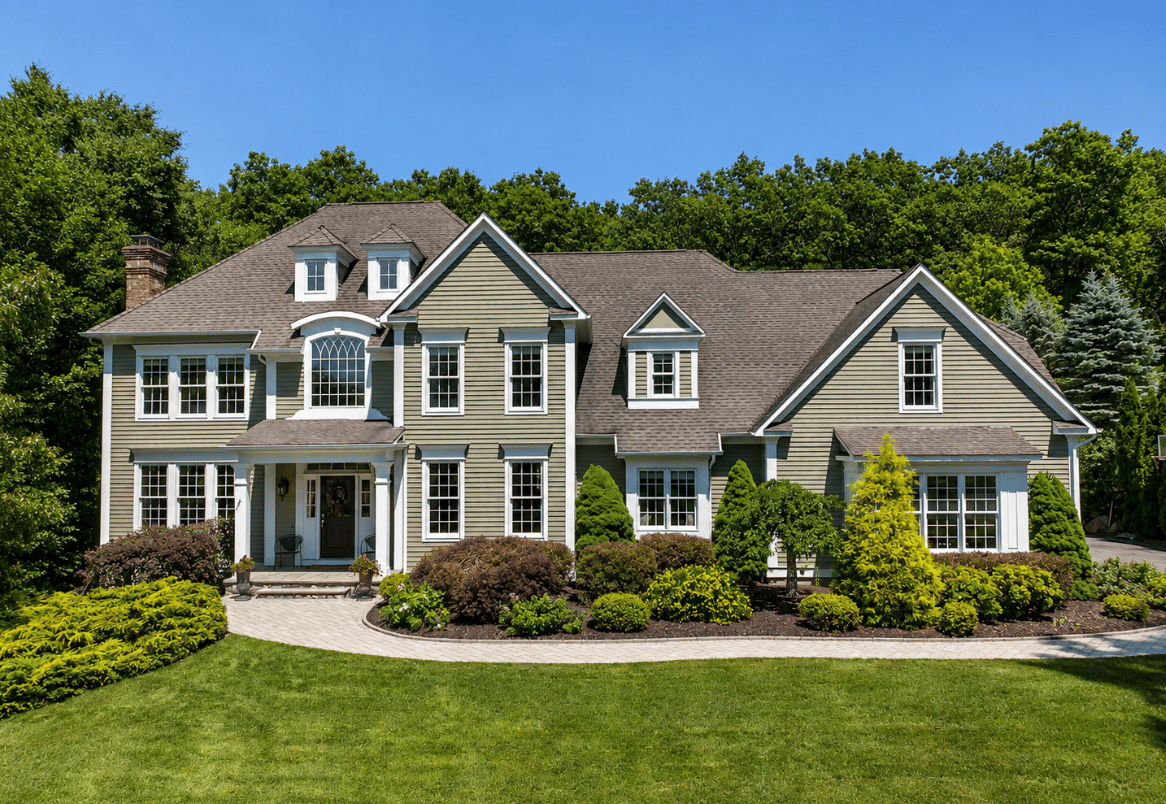

The experience begins along a magnificent circular driveway framed by handsome stone walls, mature landscaping, and beautifully maintained grounds.
A gracious covered portico connects the driveway directly to the front entrance, allowing residents and guests to arrive comfortably and remain protected from the weather. Both elegant and thoughtful, it creates a sense of occasion before the front door is ever opened.
The approach feels private, refined, and completely removed from the outside world.
Dramatic Interiors Designed for Gracious Living
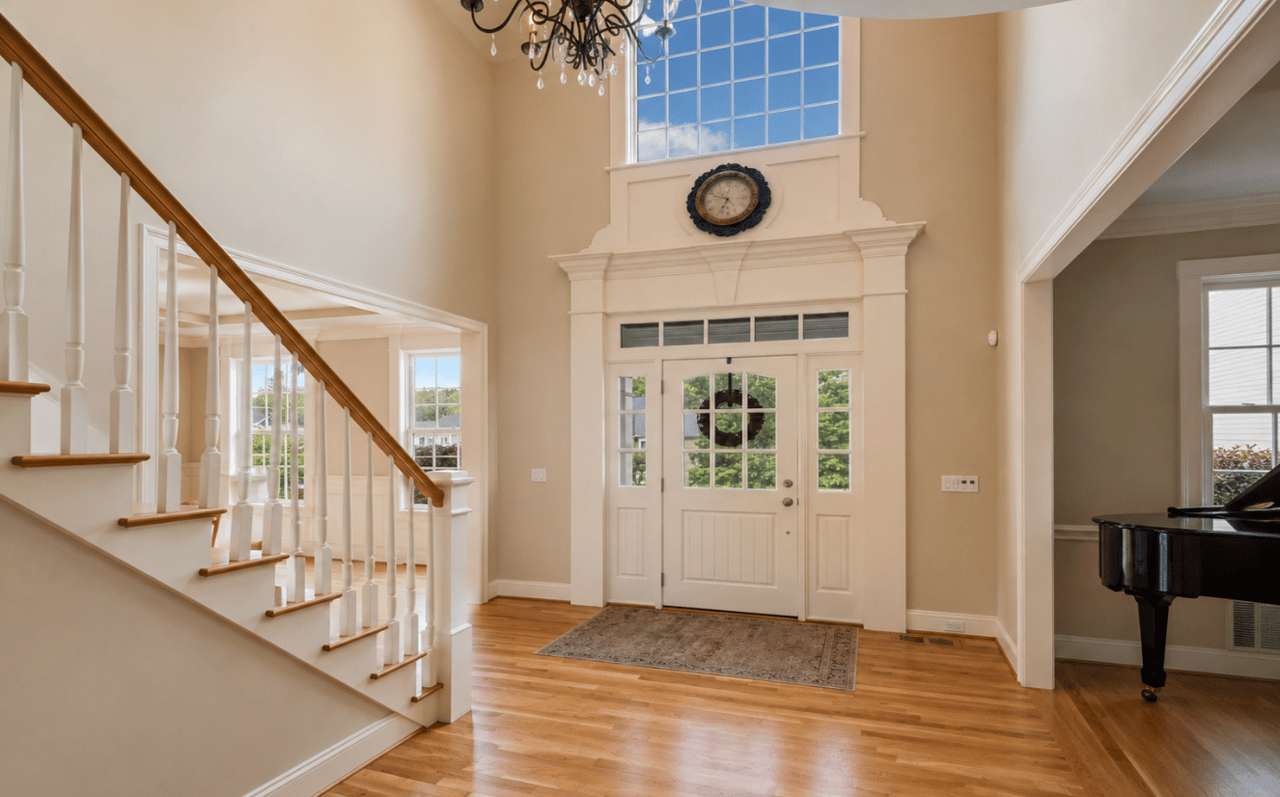
Upon entering, the expansive living room immediately establishes the home’s impressive sense of scale. A sweeping staircase rises gracefully to the second level, while the open architectural design creates beautiful sightlines throughout the residence.
As you move beneath the open second-floor gallery, the home opens dramatically into a soaring, glass-wrapped room where architecture gives way to the landscape.
Vaulted ceilings rise above walls of glass, allowing natural light and sweeping views of the pool, stone terraces, and manicured grounds to become part of the interior experience. A striking stone fireplace anchors the room, while oversized glass doors create a seamless connection between indoor and outdoor living.
It is one of the estate’s most memorable spaces, equally suited to quiet mornings, elegant evenings, and large-scale entertaining.
An Executive Library Where Important Decisions Take Shape
One of the estate’s most distinctive rooms is its handsome wood-paneled library.
Rich custom millwork, walls of built-in bookcases, diamond-paned windows, and views of the private grounds create an atmosphere that feels both commanding and deeply comfortable. This is more than a home office. It is a private executive retreat designed for focused work, confidential conversations, and the caliber of setting where important decisions and million-dollar deals can take shape.
The room offers ample space for a substantial desk and a comfortable seating area, allowing it to transition effortlessly from productive mornings to private meetings or quiet evenings.
Adjacent to the library is a sophisticated private bar and sitting room. Its polished wood, brass detailing, and intimate sense of occasion reminded me of the cultivated character of Bar Hemingway at the Ritz Paris. It is a distinctive setting for cocktails, private conversation, and evenings enjoyed at an unhurried pace. Together, the library, bar, and sitting area create an exceptional private wing designed for both business and leisure.
An Expansive Dining Room for Memorable Evenings
The formal dining room was designed for entertaining on a grand scale.
Its generous proportions can accommodate an impressive dining table and abundant seating, making the room ideal for elegant dinner parties, holiday gatherings, and milestone celebrations. A mirrored ceiling detail reflects the beautiful lighting, while glass doors offer views of the grand outdoor entertaining spaces.
Whether hosting an intimate candlelit dinner or a lavish evening with family, friends, and colleagues, this dining room gives every occasion a remarkable sense of presence.
A Kitchen and Family Room Designed for Everyday Luxury
At the heart of the home is an exceptionally spacious kitchen created for both serious cooking and relaxed daily living.
An oversized center island provides generous preparation and seating space, while extensive cabinetry and expansive countertops offer the storage and functionality expected in a home of this scale. Two full-size Sub-Zero refrigerator and freezer units, Wolf cooking appliances, and premium ASKO appliances complete this exceptionally well-equipped kitchen.
The kitchen includes a dedicated dining area for casual meals and overlooks a sophisticated family room. The connection between these spaces allows conversation to flow naturally, making the kitchen equally comfortable for quiet mornings, family gatherings, and effortless entertaining.
Surrounded by windows overlooking the lush grounds, the family room is filled with natural light. It offers an elegant yet welcoming place to gather, read, or simply appreciate the privacy and beauty of the estate.
Dual Primary Suites and an Exceptional In-Law Arrangement
The residence offers two primary bedroom suites, providing a level of flexibility that is increasingly important for modern and multigenerational living.
The principal primary suite is remarkable in both scale and character. A soaring vaulted ceiling creates an immediate sense of openness, while beautifully placed windows introduce soft natural light and peaceful views of the grounds.
The suite offers generous space for a king-sized bed, multiple seating areas, and additional furnishings without sacrificing its sense of serenity.
Its private bathroom continues the experience with extensive natural stone, a large soaking tub, and a peaceful, spa-like atmosphere.
Perhaps most unforgettable is the custom walk-in dressing room. Far more than a traditional closet, it is a beautifully fitted wardrobe space with extensive wood cabinetry, dedicated shoe storage, built-in drawers, open hanging areas, and a central island.
The second primary suite provides an ideal setting for an in-law arrangement, multigenerational living, extended family, or long-term guests. It offers the comfort and distinction of a true primary bedroom while providing meaningful separation and privacy within the home.
The dual-suite configuration allows different generations to live together comfortably without compromising independence, personal space, or the elegance of the estate.
A Fully Finished Walkout Level Created for Poolside Living
The expansive, fully finished walkout lower level adds another dimension to the residence.
Positioned directly beside the pool, this level was designed to support effortless indoor-outdoor living. Glass doors open directly onto the pool terrace, while a beautiful awning creates a sheltered transition between the interior and the outdoor entertaining areas.
Guests can move easily between the pool and the lower level without passing through the main living spaces. This makes the area ideal for summer entertaining, poolside gatherings, extended stays, or a private retreat for family and guests.
A dedicated home gym further enhances the lower level, providing a private and well-appointed environment for fitness and wellness within the comfort of the estate.
With its generous proportions, direct pool access, flexible living areas, and connection to the outdoor amenities, the walkout level functions as a natural extension of the property’s resort-inspired lifestyle.
A Resort-Like Setting for Outdoor Entertaining
Beyond the glass doors, expansive stone patios create a magnificent setting for outdoor living and entertaining.
The terraces flow naturally toward the pool and provide abundant space for dining tables, lounge chairs, conversation areas, and elegant summer gatherings. Whether hosting an intimate dinner, a family celebration, or a large outdoor event, the property offers extraordinary flexibility.
The pool is surrounded by beautifully maintained grounds that provide both privacy and visual serenity. Every view feels intentional, from the carefully tended planting beds to the mature landscape embracing the estate.
This is a place where summer afternoons stretch into candlelit evenings and entertaining feels effortless.
A Private Tennis Court and Approximately Seven Acres
The private tennis court adds another dimension to the estate’s resort-style amenities. Surrounded by greenery and set privately within the grounds, it feels like a private club reserved entirely for residents and their guests.
The residence, pool, tennis court, finished walkout level, stone terraces, and extraordinary landscape come together to create a rare lifestyle offering in Avon.
There is room to gather, entertain, work, exercise, relax, and enjoy the privacy of the setting. Despite its impressive scale, the estate remains warm and welcoming, making it as comfortable for everyday living as it is for grand entertaining.
A Fully Approved Buildable Lot at 41 Breezy Knoll
One of the most significant elements of this offering is the fully approved buildable lot at 41 Breezy Knoll, included as part of the complete estate package.
This provides the next owner with something increasingly rare: meaningful choice.
A buyer may preserve the additional land as part of one magnificent private compound, maintaining the acreage, privacy, and expansive setting that make the property feel like a secluded European retreat.
Alternatively, the approved building lot presents an opportunity to create an additional residence, offering compelling possibilities for extended family, multigenerational living, future development, or a thoughtfully designed second home within the estate setting.
The next owner can enjoy 21 and 41 Breezy Knoll as one extraordinary private estate or explore the possibilities offered by the approved parcel.
That flexibility adds meaningful long-term value to an already remarkable Avon property.
The Romance of the South of France, Reimagined in Avon
There are moments throughout 21 and 41 Breezy Knoll when it feels as though you have arrived at a private château in the wine country of southern France.
The stonework, circular approach, graceful architecture, glass-wrapped interiors, executive library, private bar, dual primary suites, expansive terraces, pool, tennis court, and exquisitely manicured grounds create a lifestyle defined by beauty, privacy, and understated elegance.
Yet this hidden oasis is located in Avon, Connecticut, close to the dining, recreation, medical centers, cultural amenities, and everyday conveniences that make the Farmington Valley one of Hartford County’s most desirable places to call home.
21 and 41 Breezy Knoll is more than an Avon luxury home. It is a private estate created for memorable arrivals, important decisions, gracious multigenerational living, exceptional entertaining, and extraordinary future possibilities.
Coming soon to the Avon, Connecticut luxury real estate market.
Private showing appointments will be available to financially qualified buyers beginning September 4.
For additional information about 21 and 41 Breezy Knoll or luxury homes for sale in Avon and the Farmington Valley, contact Laurie Kane, Luxury Real Estate Advisor with Berkshire Hathaway HomeServices New England Properties.